
7.2 m LUXE LOFT
Designed to make more of every metre, Luxe Loft places the bedroom above, creating a bright, open living space below. With a full kitchen, private bathroom and considered storage, it offers guests a comfortable, self-contained retreat.
MORE SPACE FOR THE PEOPLE—AND POSSIBILITIES—YOU CARE ABOUT
7.2m Length | Sleeps 2–4 | Loft Bedroom | Full Bathroom | Full Kitchen | From $130K
Give guests a private, self-contained retreat they will genuinely enjoy, while keeping your own home and routines undisturbed. Welcome family, accommodate friends or create a memorable short-stay experience—with the flexibility to use the space differently as your needs change.
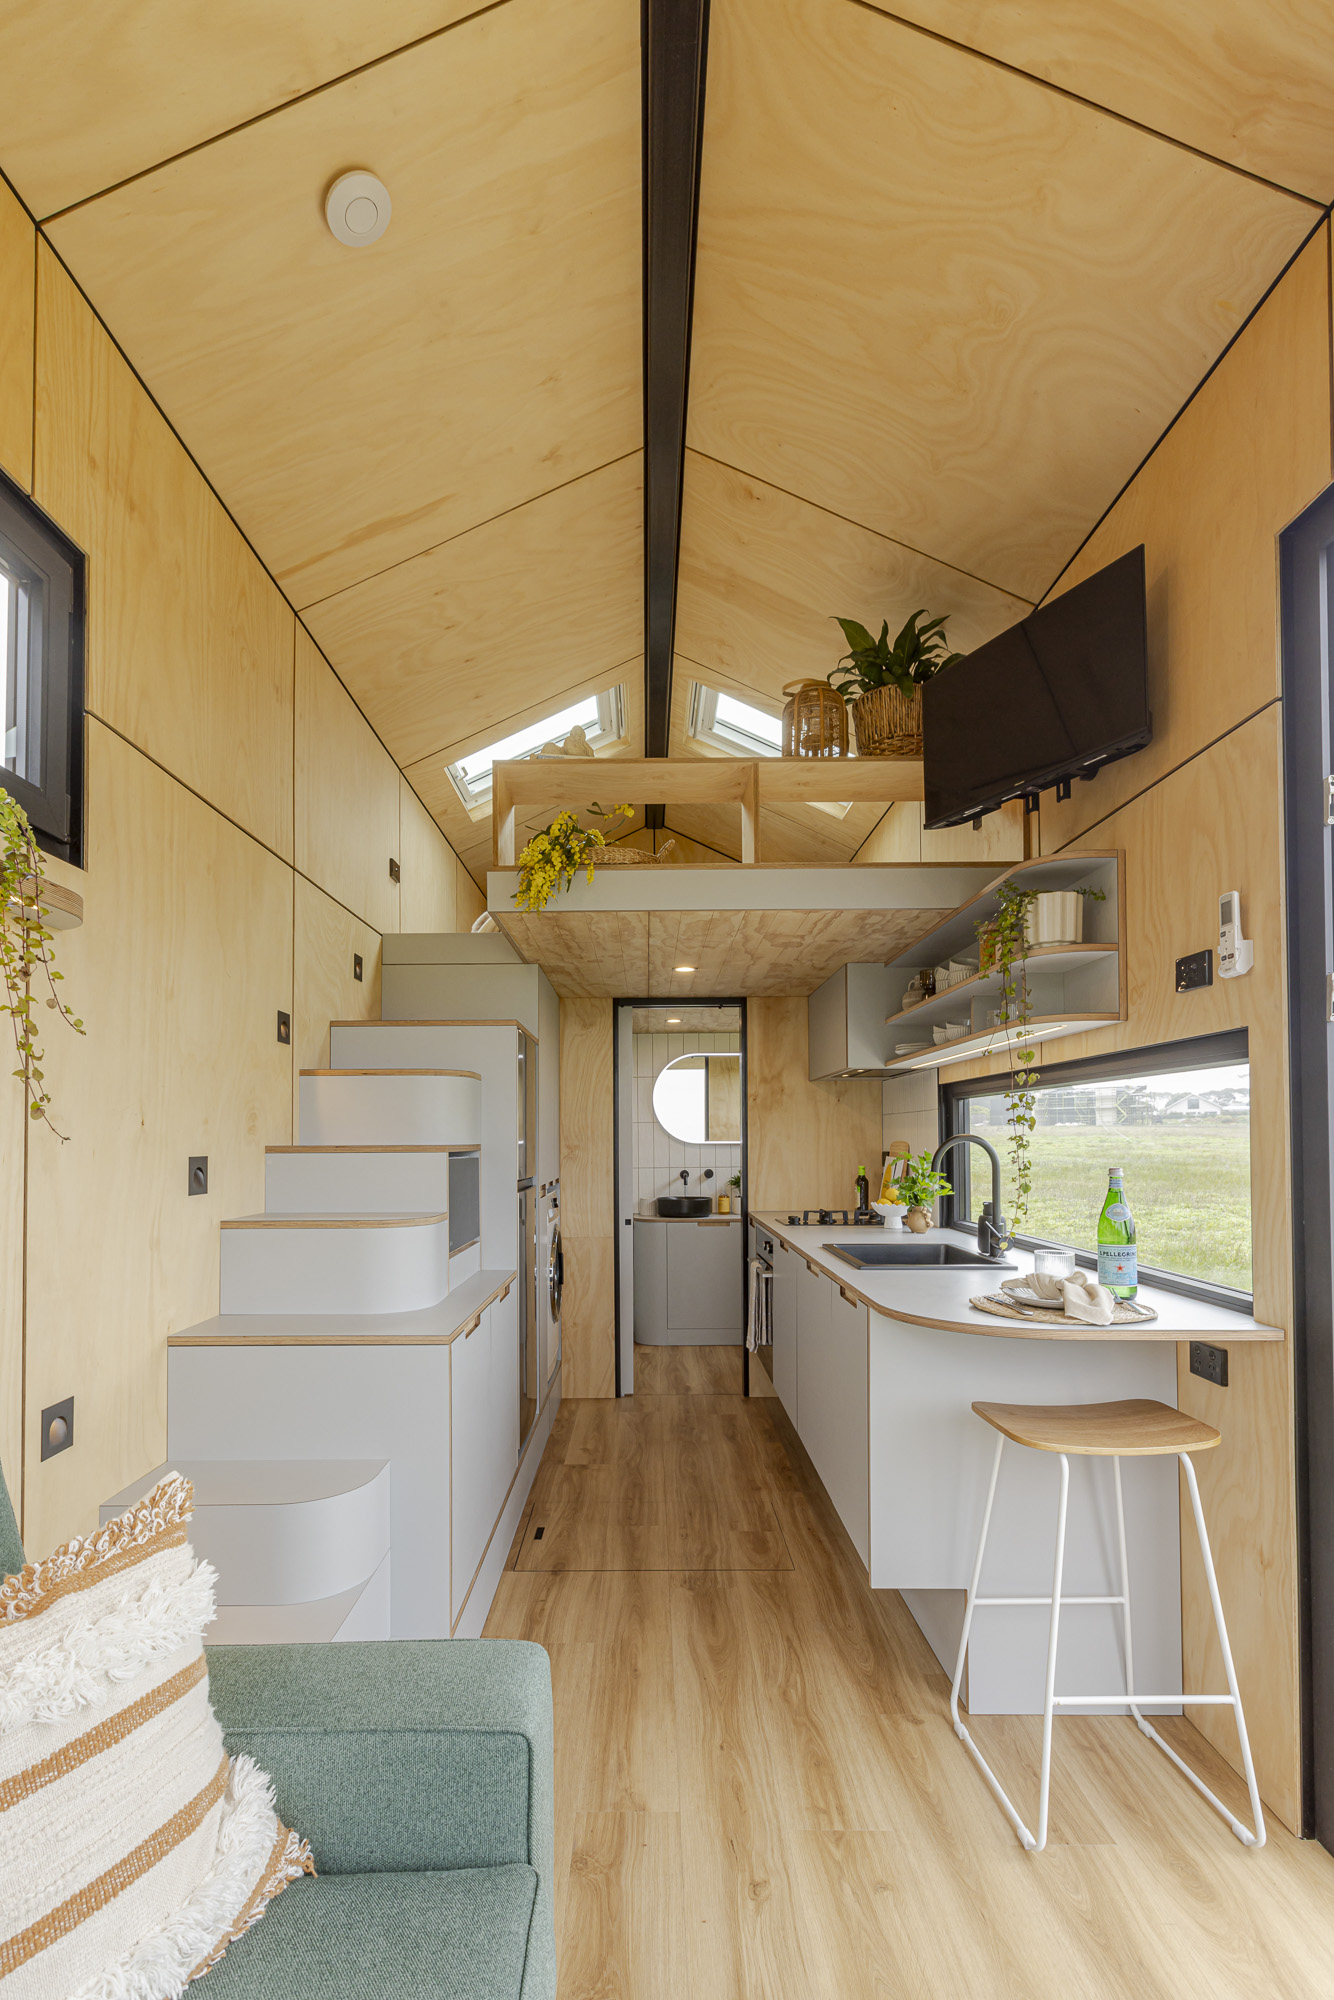
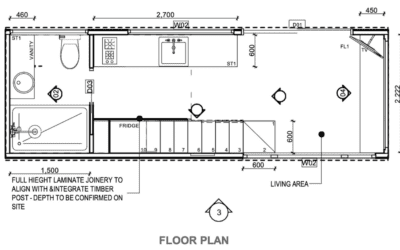
Thoughtful Two-Level Layout
Separate zones without sacrificing space.
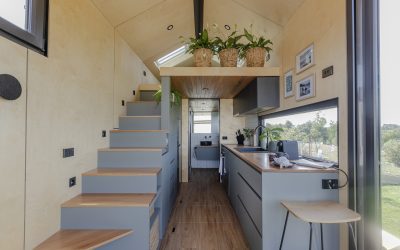
The staircase leads to the loft while the kitchen and living area remain open, practical and easy for guests to enjoy.
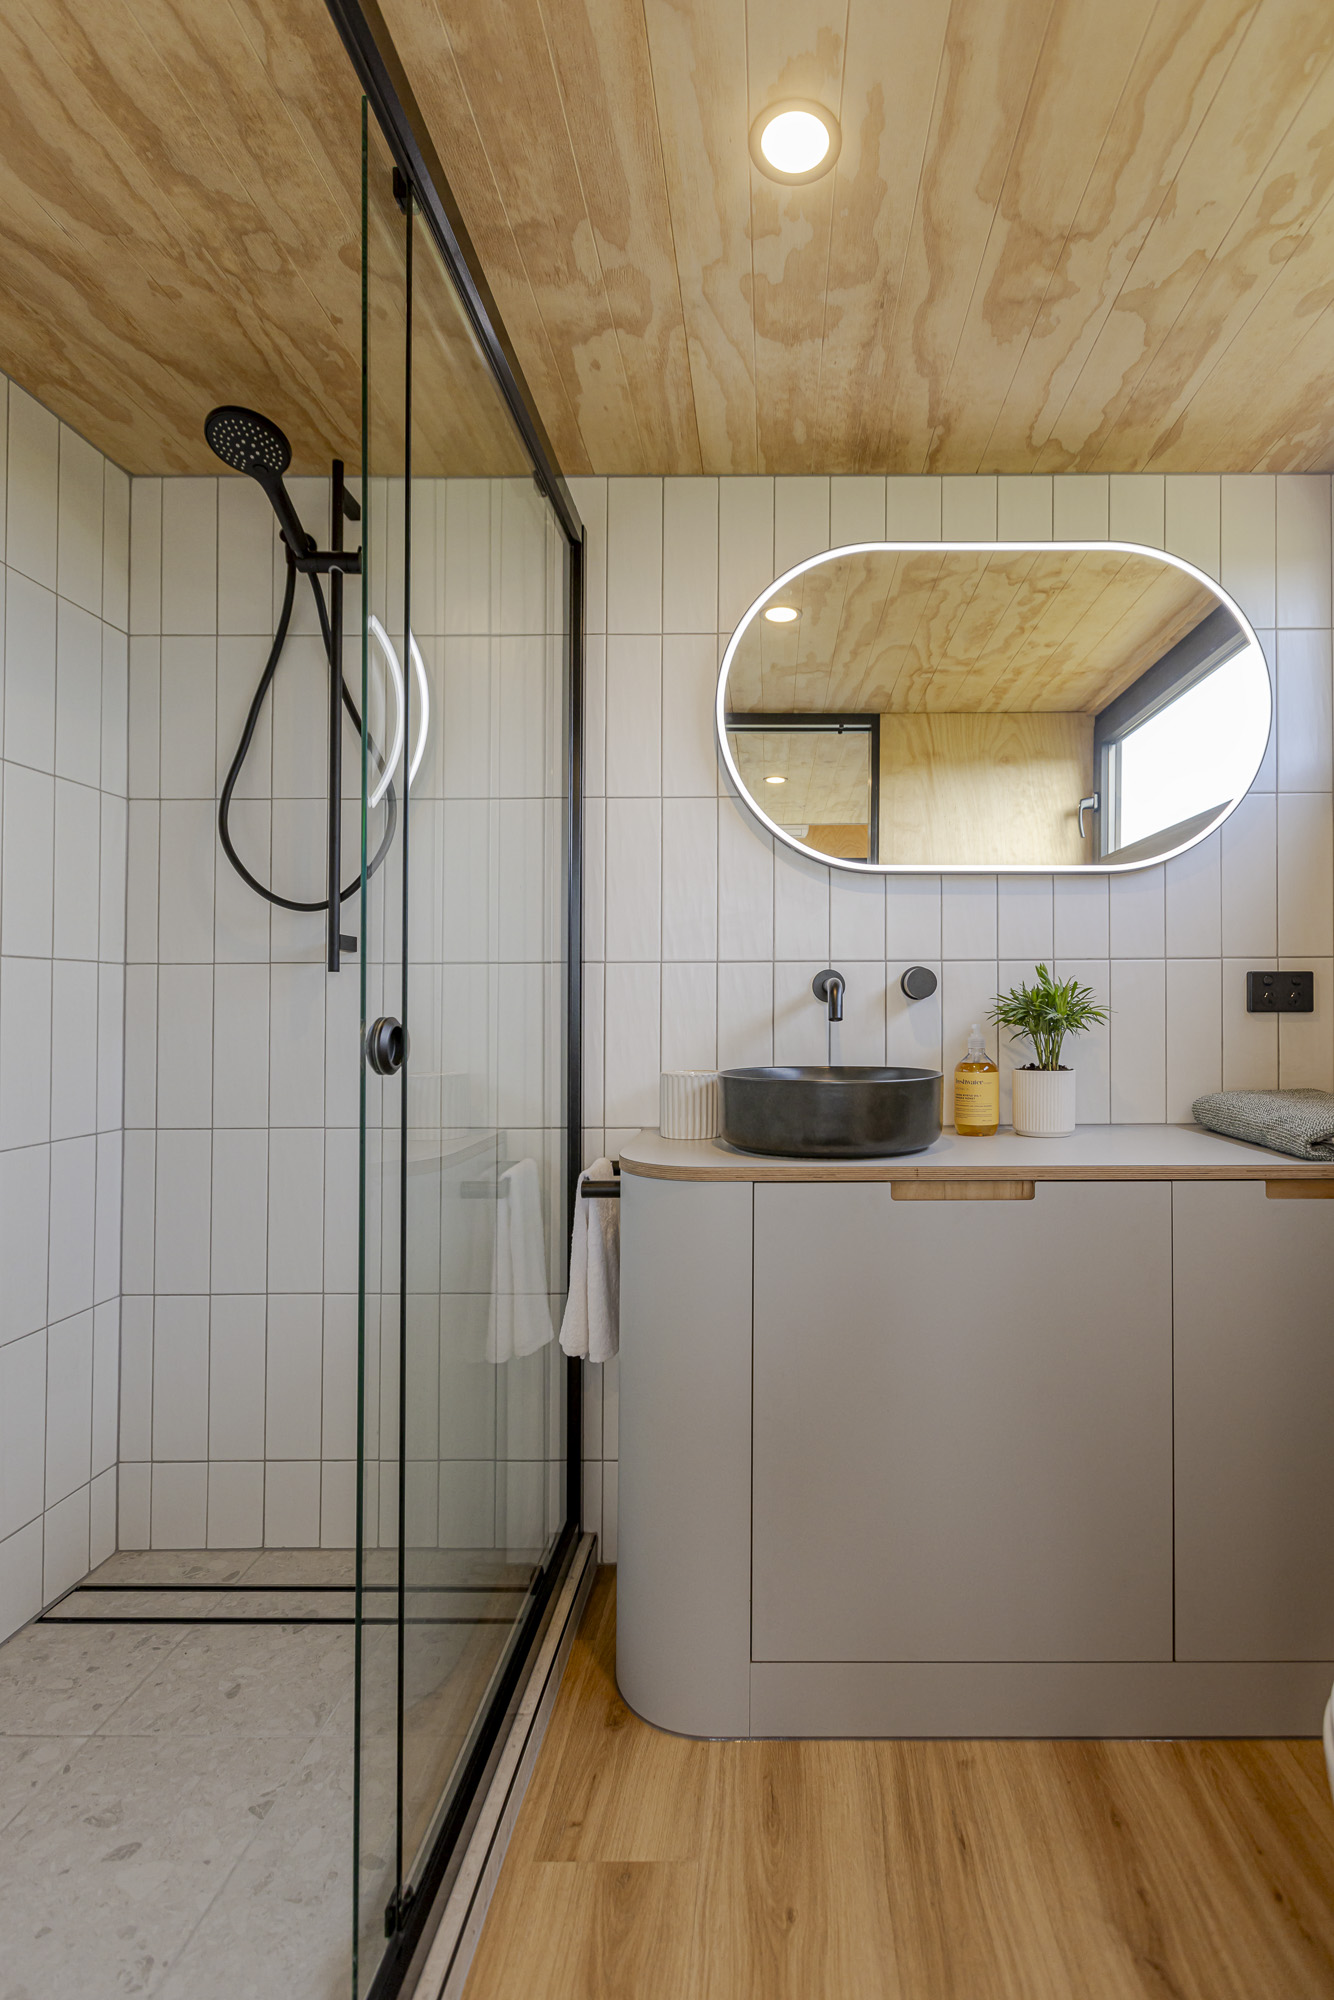
Full Private Bathroom
Comfort and privacy built in.
A spacious shower, vanity and quality finishes give guests everything they need for a comfortable, completely self-contained stay.
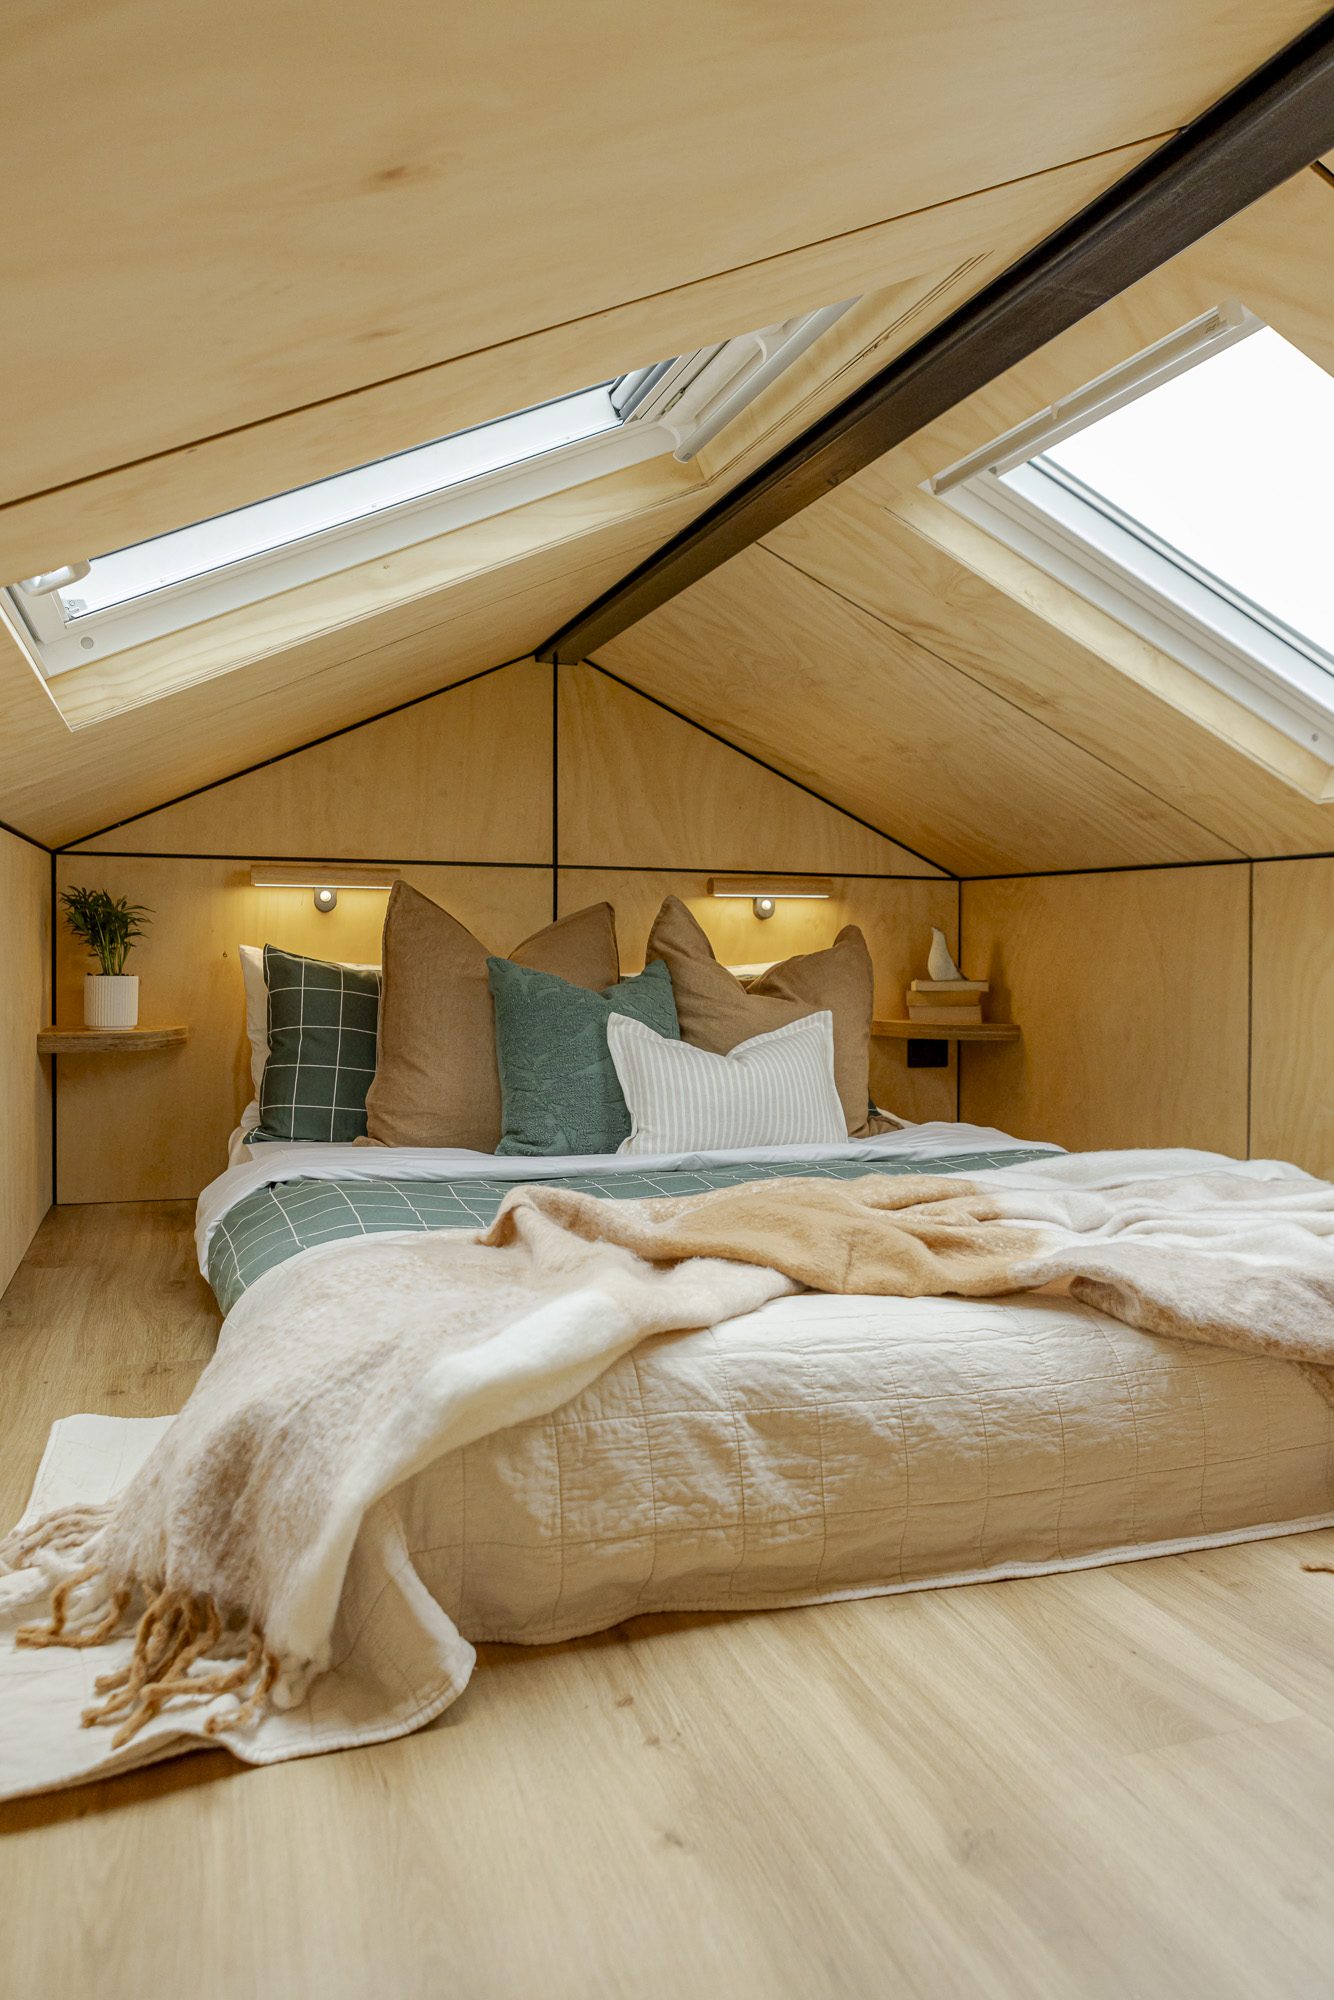
Light-Filled Loft Retreat
A peaceful bedroom above it all.
Skylights and warm timber finishes create a bright, inviting loft bedroom that feels private, cosy and surprisingly spacious.
What Do All Our Tiny Homes on Wheels Include?
Overall
- Nailstrip cladding for walls and roof in your colour choice (Colorbond)
- DuraGal tri axle trailer rated to 4,500kg ATM with electric brakes, emergency electric breakaway system
- Engineered 90mm steel wall and roof frames
- High-performance floor, wall and ceiling insulation with HardieBreak
- LPG gas instantaneous hot water system by Rinnal
- Smoke alarm, fire extinguisher and fire blanket
- Black Exterior LED up/down light by Beacon Lighting
- Plumbing and electrical compliance certificates included
Kitchen
- 30cm 2 Burner Black Tempered Glass LPG Cooktop
- Black 52cm Undermount Rangehood by Solt
- Fridge/freezer
- High-quality laminated panels in your chosen colour typically Polytec
- LED strip lighting for a functional workspace
- Black Sink by ABI Interiors
- Black Square Kitchen Mixer by ABI Interiors
Interior
- Oiled Hoop Pine plywood wall cladding with black (10mm) expressed joints
- Tongue-and-groove Radiata Pine ceiling cladding in the kitchen and bathroom (loft models only)
- Waterproof timber-look vinyl flooring
- Black uPVC window with screens and sliding door frames with double-glazed glass
- Black wall lights in the bedroom by Beacon Lighting
Bathroom
- Fully-tiled shower with a black-framed glass door and Black 2-Function Round Hand Shower and mixer by ABI Interiors
- Black-framed mirror by Beacon Lighting
- Flushing toilet
- High-quality laminated panels in your chosen colour-typically Polytec
- Wall-mounted extraction fan
- Black Single 600mm Towel Rail by ABI Interiors
- Bench-mounted basin by ABI Interiors
- Black bench-mounted mixer by ABI Interiors
Customize Your Dream Tiny Home on Wheels with Optional Upgrades!
Structural & Exterior
- Shadowclad® Natural Groove feature cladding oiled with Cutek 50
- Treated Pine (custom-sized) steps
- Treated Pine (2.4m x 2m) Modular Decking sections
- Dual Action Roof Window (GPL) by Velux (various sizes)
Kitchen & Bathroom
- 60cm DishDrawer Dishwasher Stainless Steel by Fisher & Paykel
- Built-In 60cm Oven by Fisher & Paykel
- Microwave Oven by LG
- Extra Cabinet Drawers
- Tiled 300mm x 300mm shower niche
- Waterless Composting Toilet with interchangeable chambers by Clivus Multrum™
Heating, Cooling & Off-Grid
- Split System Heater/Cooler 2.5 kW by Fujitsu
- Black Havana 38cm Hanging Fan by Beacon Lighting
- Wood Heater
- Solar Power and Battery System (custom-designed)
- Water Storage Tanks (custom-designed)
For guest-income payback only — family use? Call Tremayne on 0439 994 419 instead.
Could pay for itself in — years
Design
Investment $140,000 ·
Where would it go?
Nights booked per year 60
Estimate only, based on the choices above — not a guarantee of income.
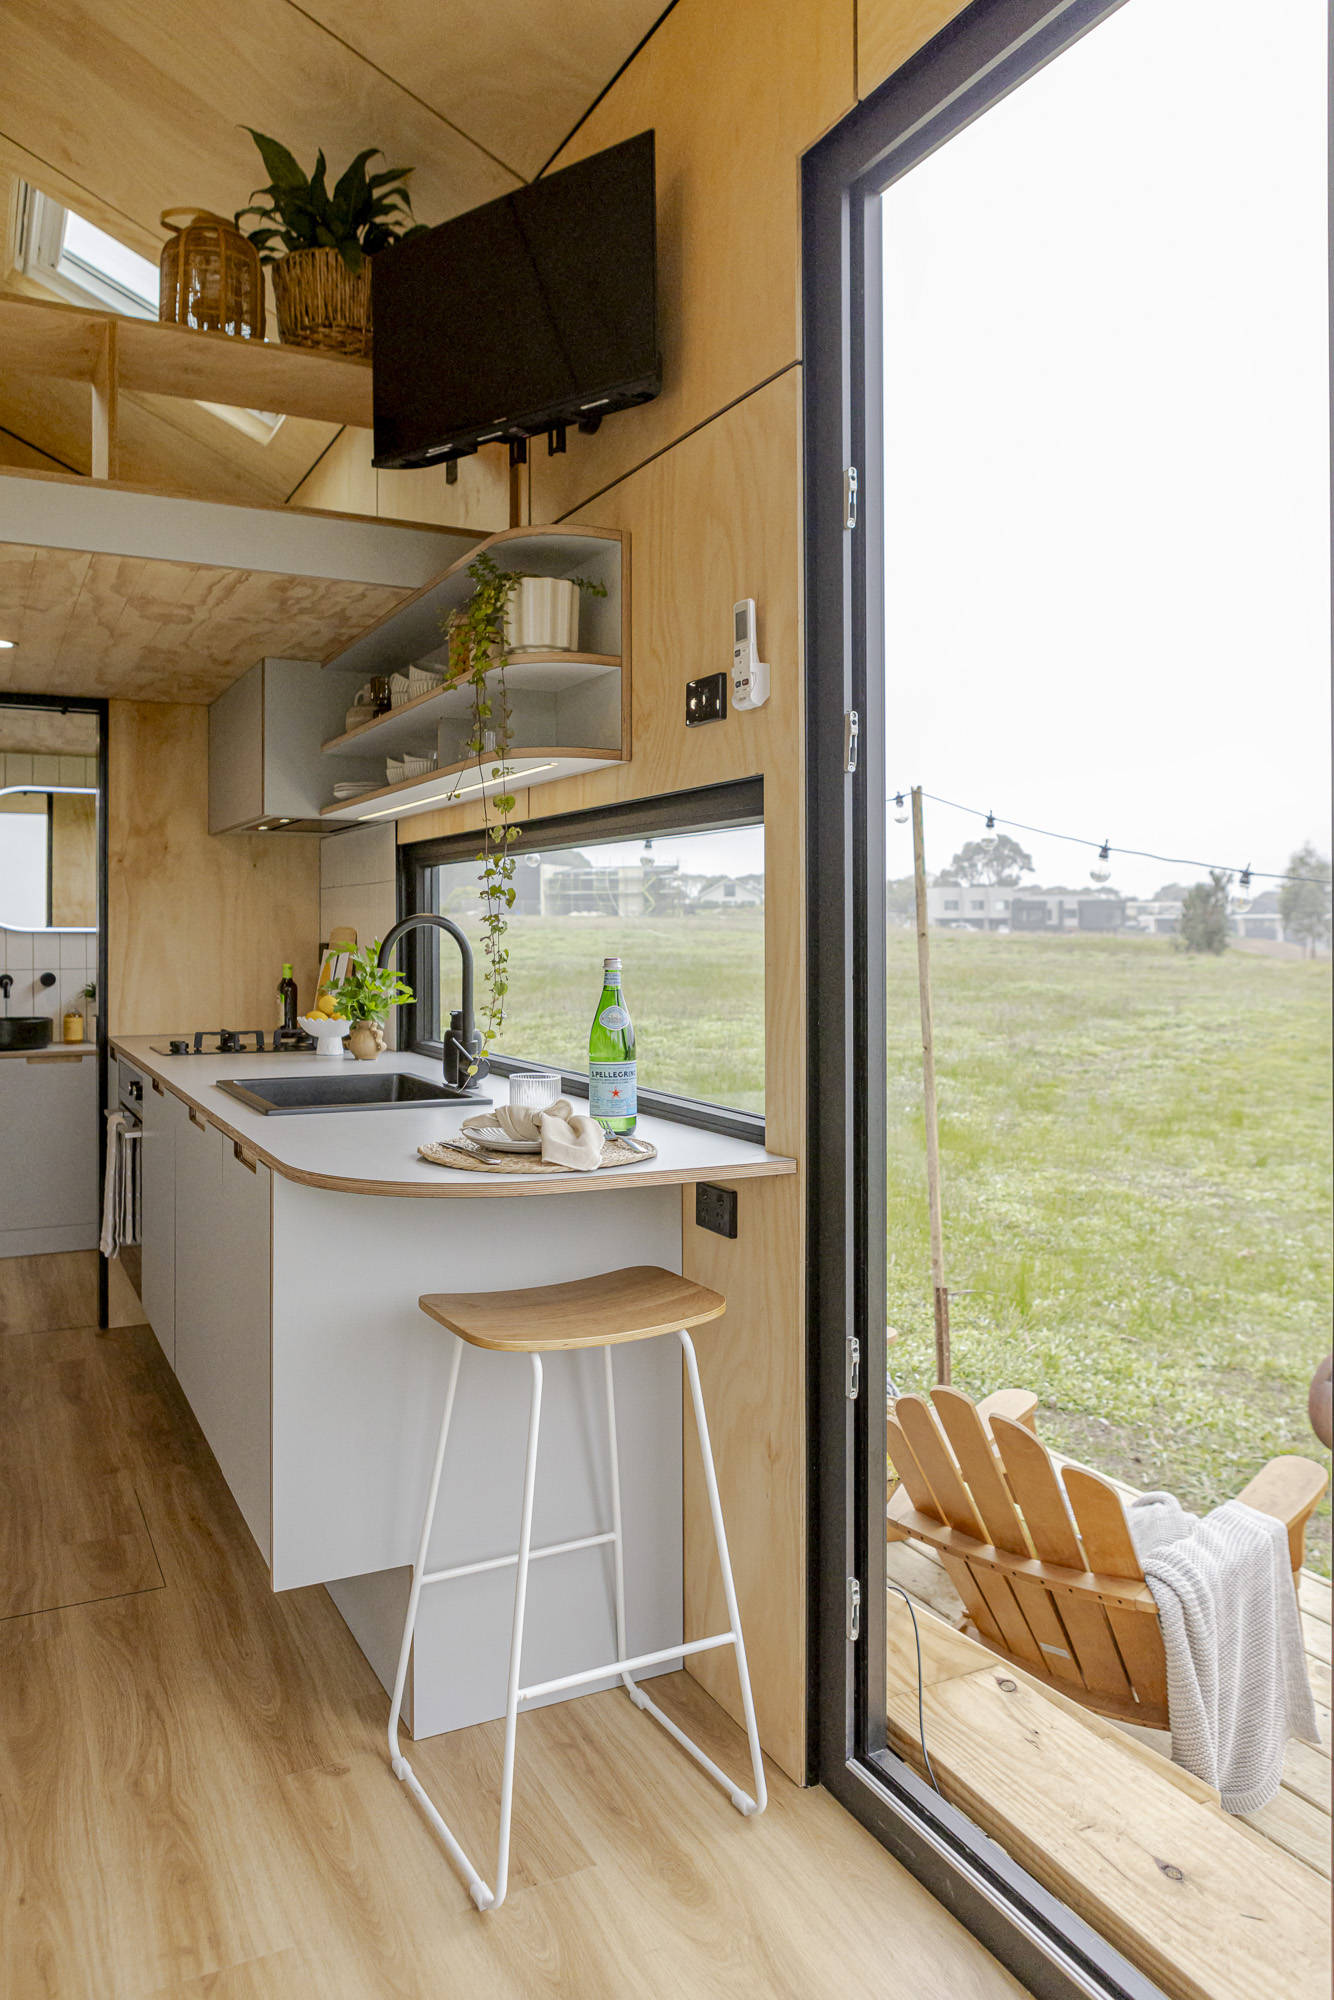
Could a Tiny Home on Wheels Work on Your Property?
If you have usable land and are thinking about guest accommodation, family stays or short-stay income, the first step isn’t choosing a design — it’s understanding whether your property is suitable.
Our free Property Readiness Check looks at access, site position, services, privacy and intended use, and gives you a practical answer in about 3 minutes.
Free · Takes about 3 minutes · No obligation.
Latest Tiny Home Insights
Tiny Home on Wheels Layouts for Guest Accommodation
Tiny home on wheels layouts have a major influence on how comfortable, spacious and practical guest accommodation feels. For guest accommodation, the layout directly affects how the space feels, how easily guests move through it and whether the stay feels considered...
Tiny Houses on Wheels: Income Opportunities for Property Owners
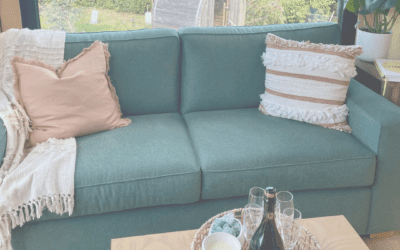
For many property owners, unused land represents an opportunity. A tiny home on wheels can create additional accommodation without necessarily committing to a conventional permanent building. Depending on the property, local regulations and intended use, that...
Owning a Tiny Home on Wheels: A Home Today, Income Opportunity Tomorrow
For many Australians, the idea of owning a place of their own has become increasingly difficult as property prices and living costs have risen. Owning a tiny home on wheels offers a different path. It can provide a comfortable, well-designed place to live without...