
Beautiful Guest Accommodation For Your Property
Create room for family, welcome short-stay guests or make better use of your land.
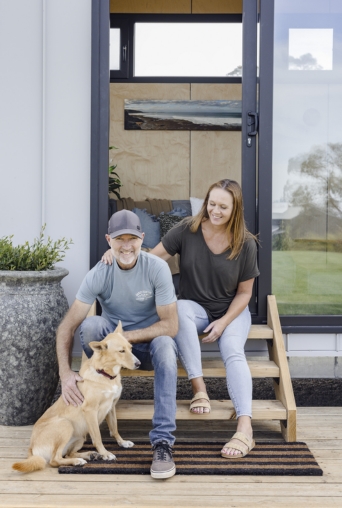
Who is Manuka Tiny Homes?
Designed With Purpose, Built with Care
Manuka Tiny Homes was created from a passion for nature, thoughtful design, and the joy of escaping the everyday. We’re Sarah and Tremayne, based in Jan Juc on Victoria’s Surf Coast. As a registered builder and tiny home specialists, we create beautiful tiny homes on wheels for landowners and accommodation providers wanting to add beautiful, nature-connected stays to their properties.
We don’t just build tiny homes — we experience tiny home living ourselves. Hosting our own tiny home has given us valuable insight into what truly matters: guest comfort, privacy, practical layouts, durability, easy maintenance, and the small details that transform a stay into a memorable experience. We would love to help you explore what is possible for your land.
Which Design Could Work for You?
TINY HOMES ON WHEELS FOR YOUR PROPERTY
Whether you need more room for family, a private guest space or accommodation with income potential, these designs give you a practical way to use your land without taking on a large conventional build.
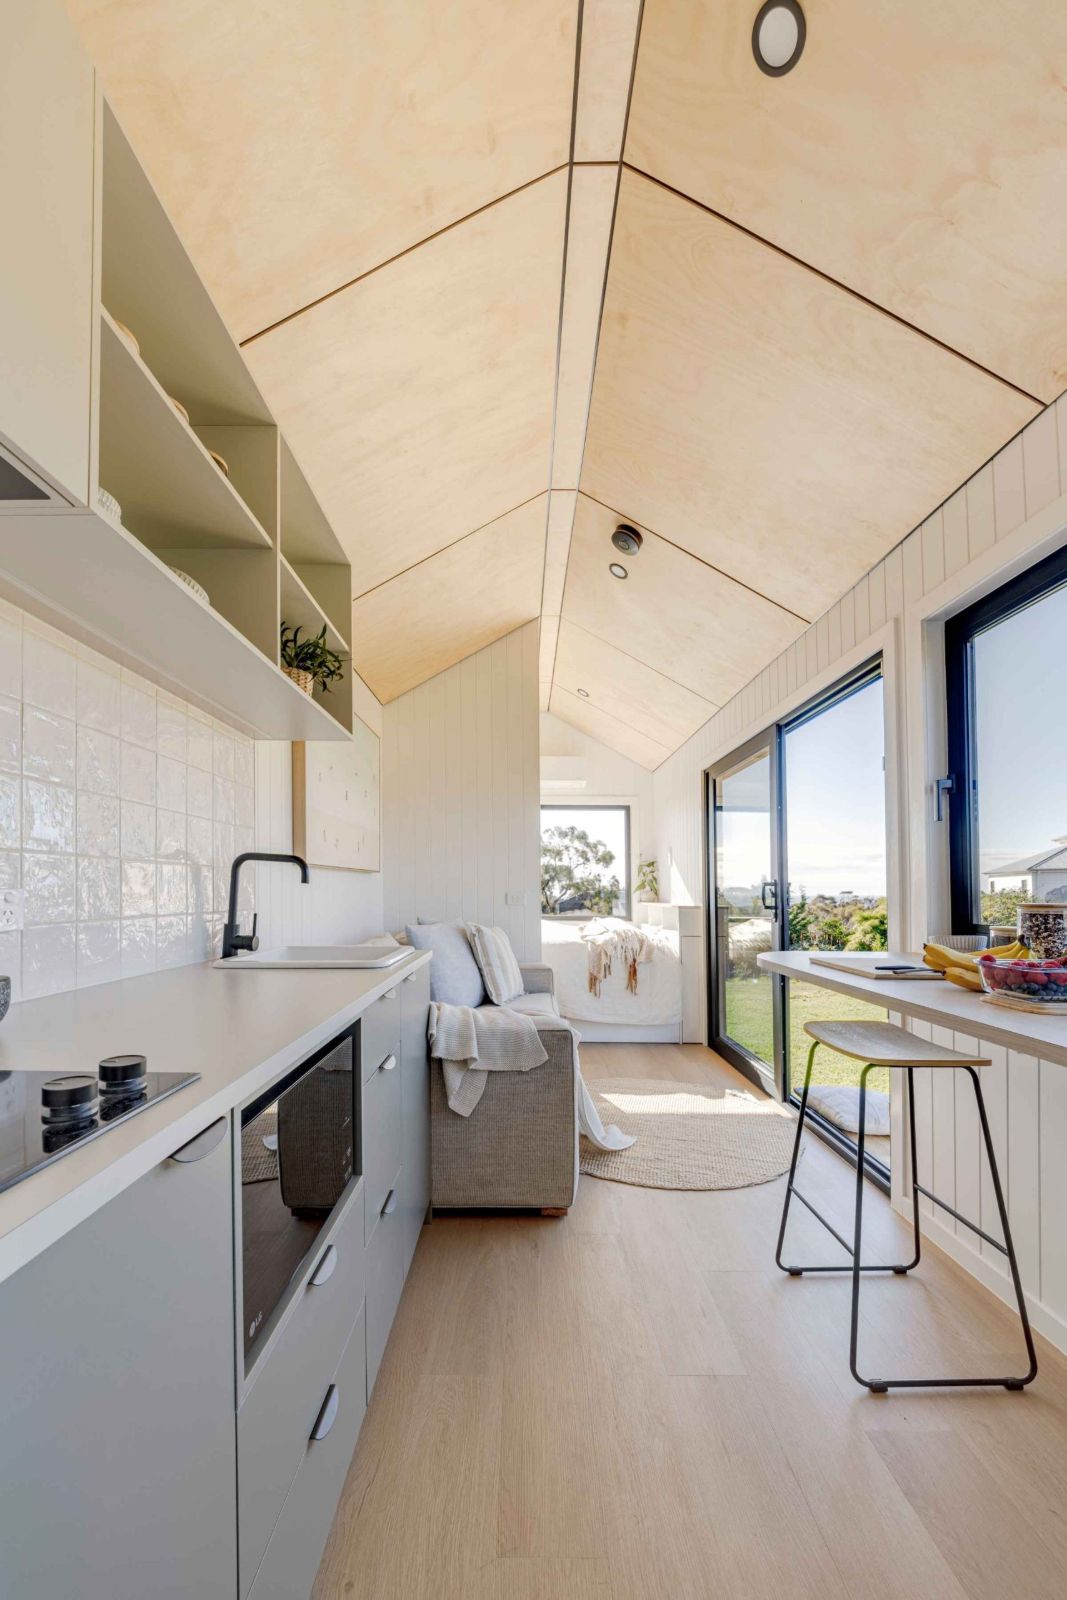
Sunrise Haven 7.2m
Sleeps up to 4 • 7.2m L x 2.4m W x 3.5m H
Choose this design if you want comfortable, self-contained accommodation without a loft or ladder. Ideal for couples, visiting family or premium short-stay guests.
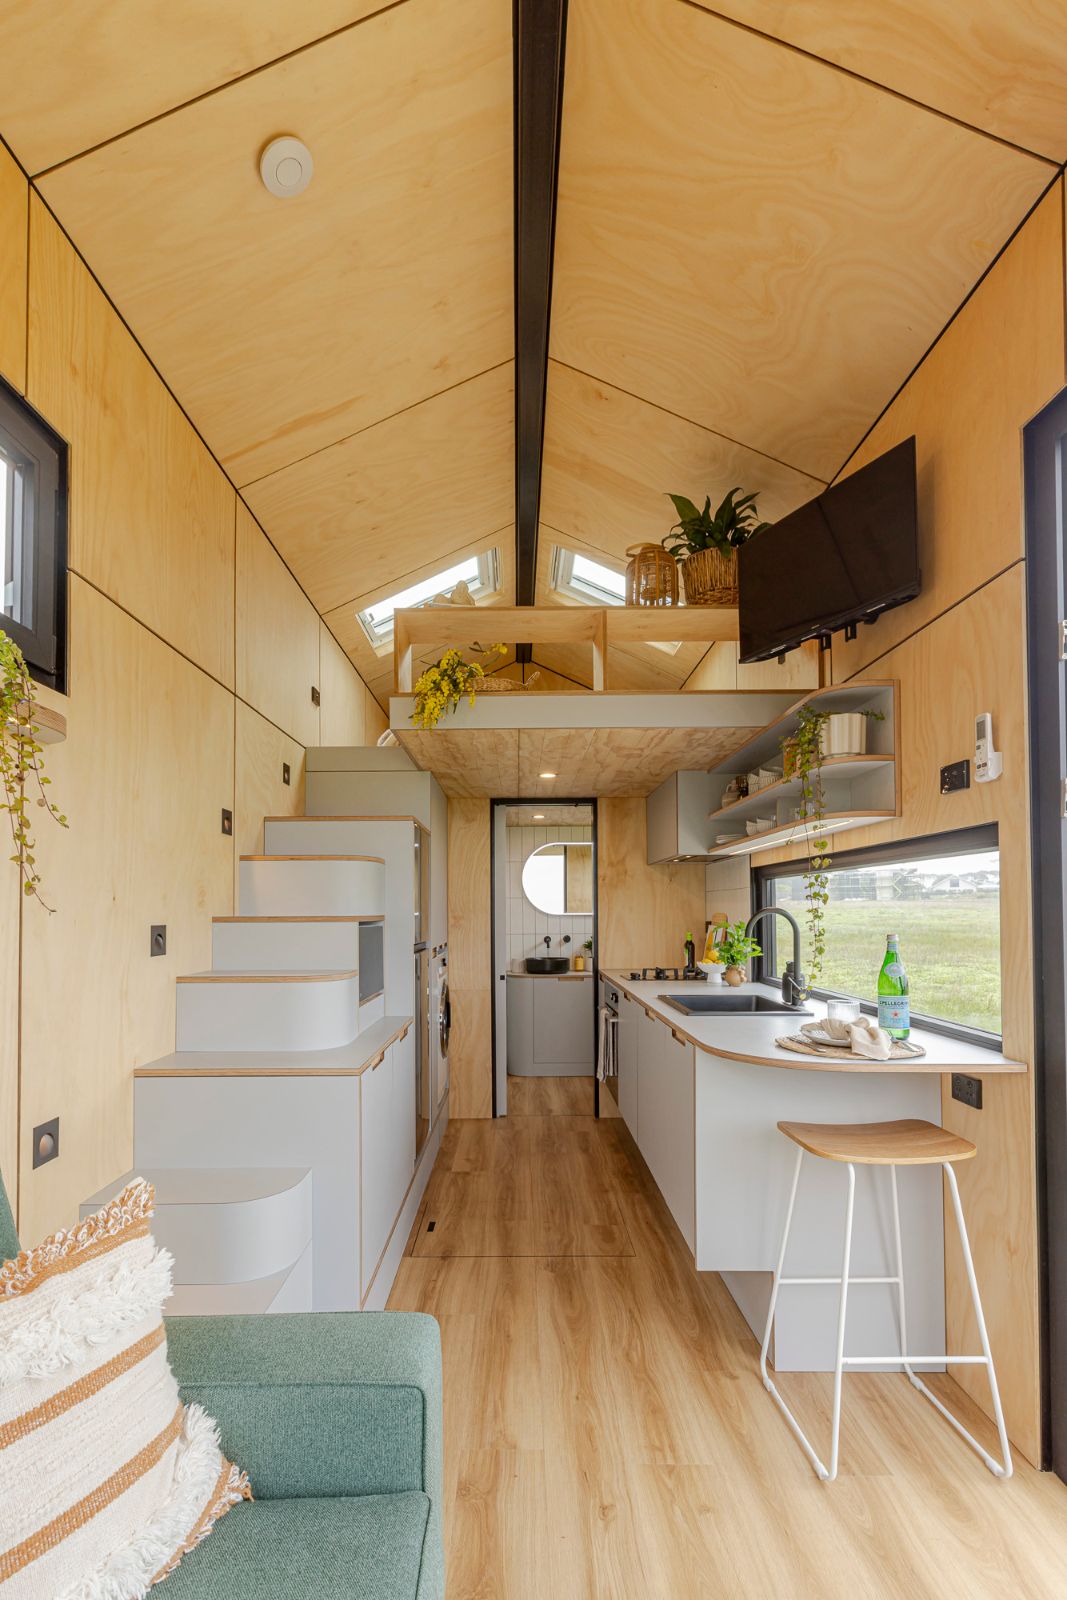
Luxe Loft 7.2m
Sleeps up to 4 • 7.2m L x 2.4m W x 4.3m H
Choose this design if you need more guest capacity within a compact footprint. The loft adds sleeping space while keeping the living area open and comfortable.
What Do All Our Tiny Homes on Wheels Include?
Overall
- Nailstrip cladding for walls and roof in your colour choice (Colorbond)
- DuraGal tri axle trailer rated to 4,500kg ATM with electric brakes, emergency electric breakaway system
- Engineered 90mm steel wall and roof frames
- High-performance floor, wall and ceiling insulation with HardieBreak
- LPG gas instantaneous hot water system by Rinnai
- Smoke alarm, fire extinguisher and fire blanket
- Black Exterior LED up/down light by Beacon Lighting
- Plumbing and electrical compliance certificates included
Kitchen
- 30cm 2 Burner Black Tempered Glass LPG Cooktop
- Black 52cm Undermount Rangehood by Solt
- Fridge/freezer
- High-quality laminated panels in your chosen colour typically Polytec
- LED strip lighting for a functional workspace
- Black Sink by ABI Interiors
- Black Square Kitchen Mixer by ABI Interiors
Interior
- Oiled Hoop Pine plywood wall cladding with black (10mm) expressed joints
- Tongue-and-groove Radiata Pine ceiling cladding in the kitchen and bathroom (loft models only)
- Waterproof timber-look vinyl flooring
- Black uPVC window with screens and sliding door frames with double-glazed glass
- Black wall lights in the bedroom by Beacon Lighting
Bathroom
- Fully-tiled shower with a black-framed glass door and Black 2-Function Round Hand Shower and mixer by ABI Interiors
- Black-framed mirror by Beacon Lighting
- Flushing toilet
- High-quality laminated panels in your chosen colour-typically Polytec
- Wall-mounted extraction fan
- Black Single 600mm Towel Rail by ABI Interiors
- Bench-mounted basin by ABI Interiors
- Black bench-mounted mixer by ABI Interiors
Customize Your Dream Tiny Home on Wheels with Optional Upgrades!
Structural & Exterior
- Shadowclad® Natural Groove feature cladding oiled with Cutek 50
- Treated Pine (custom-sized) steps
- Treated Pine (2.4m x 2m) Modular Decking sections
- Dual Action Roof Window (GPL) by Velux (various sizes)
Kitchen & Bathroom
- 60cm DishDrawer Dishwasher Stainless Steel by Fisher & Paykel
- Built-In 60cm Oven by Fisher & Paykel
- Microwave Oven by LG
- Extra Cabinet Drawers
- Tiled 300mm x 300mm shower niche
- Waterless Composting Toilet with interchangeable chambers by Clivus Multrum™
Heating, Cooling & Off-Grid
- Split System Heater/Cooler 2.5 kW by Fujitsu
- Black Havana 38cm Hanging Fan by Beacon Lighting
- Wood Heater
- Solar Power and Battery System (custom-designed)
- Water Storage Tanks (custom-designed)
For guest-income payback only — family use? Call Tremayne on 0439 994 419 instead.
Could pay for itself in — years, before running costs
Design
Investment $140,000 ·
Where would it go?
Estimate only, based on the choices above — not a guarantee of income.
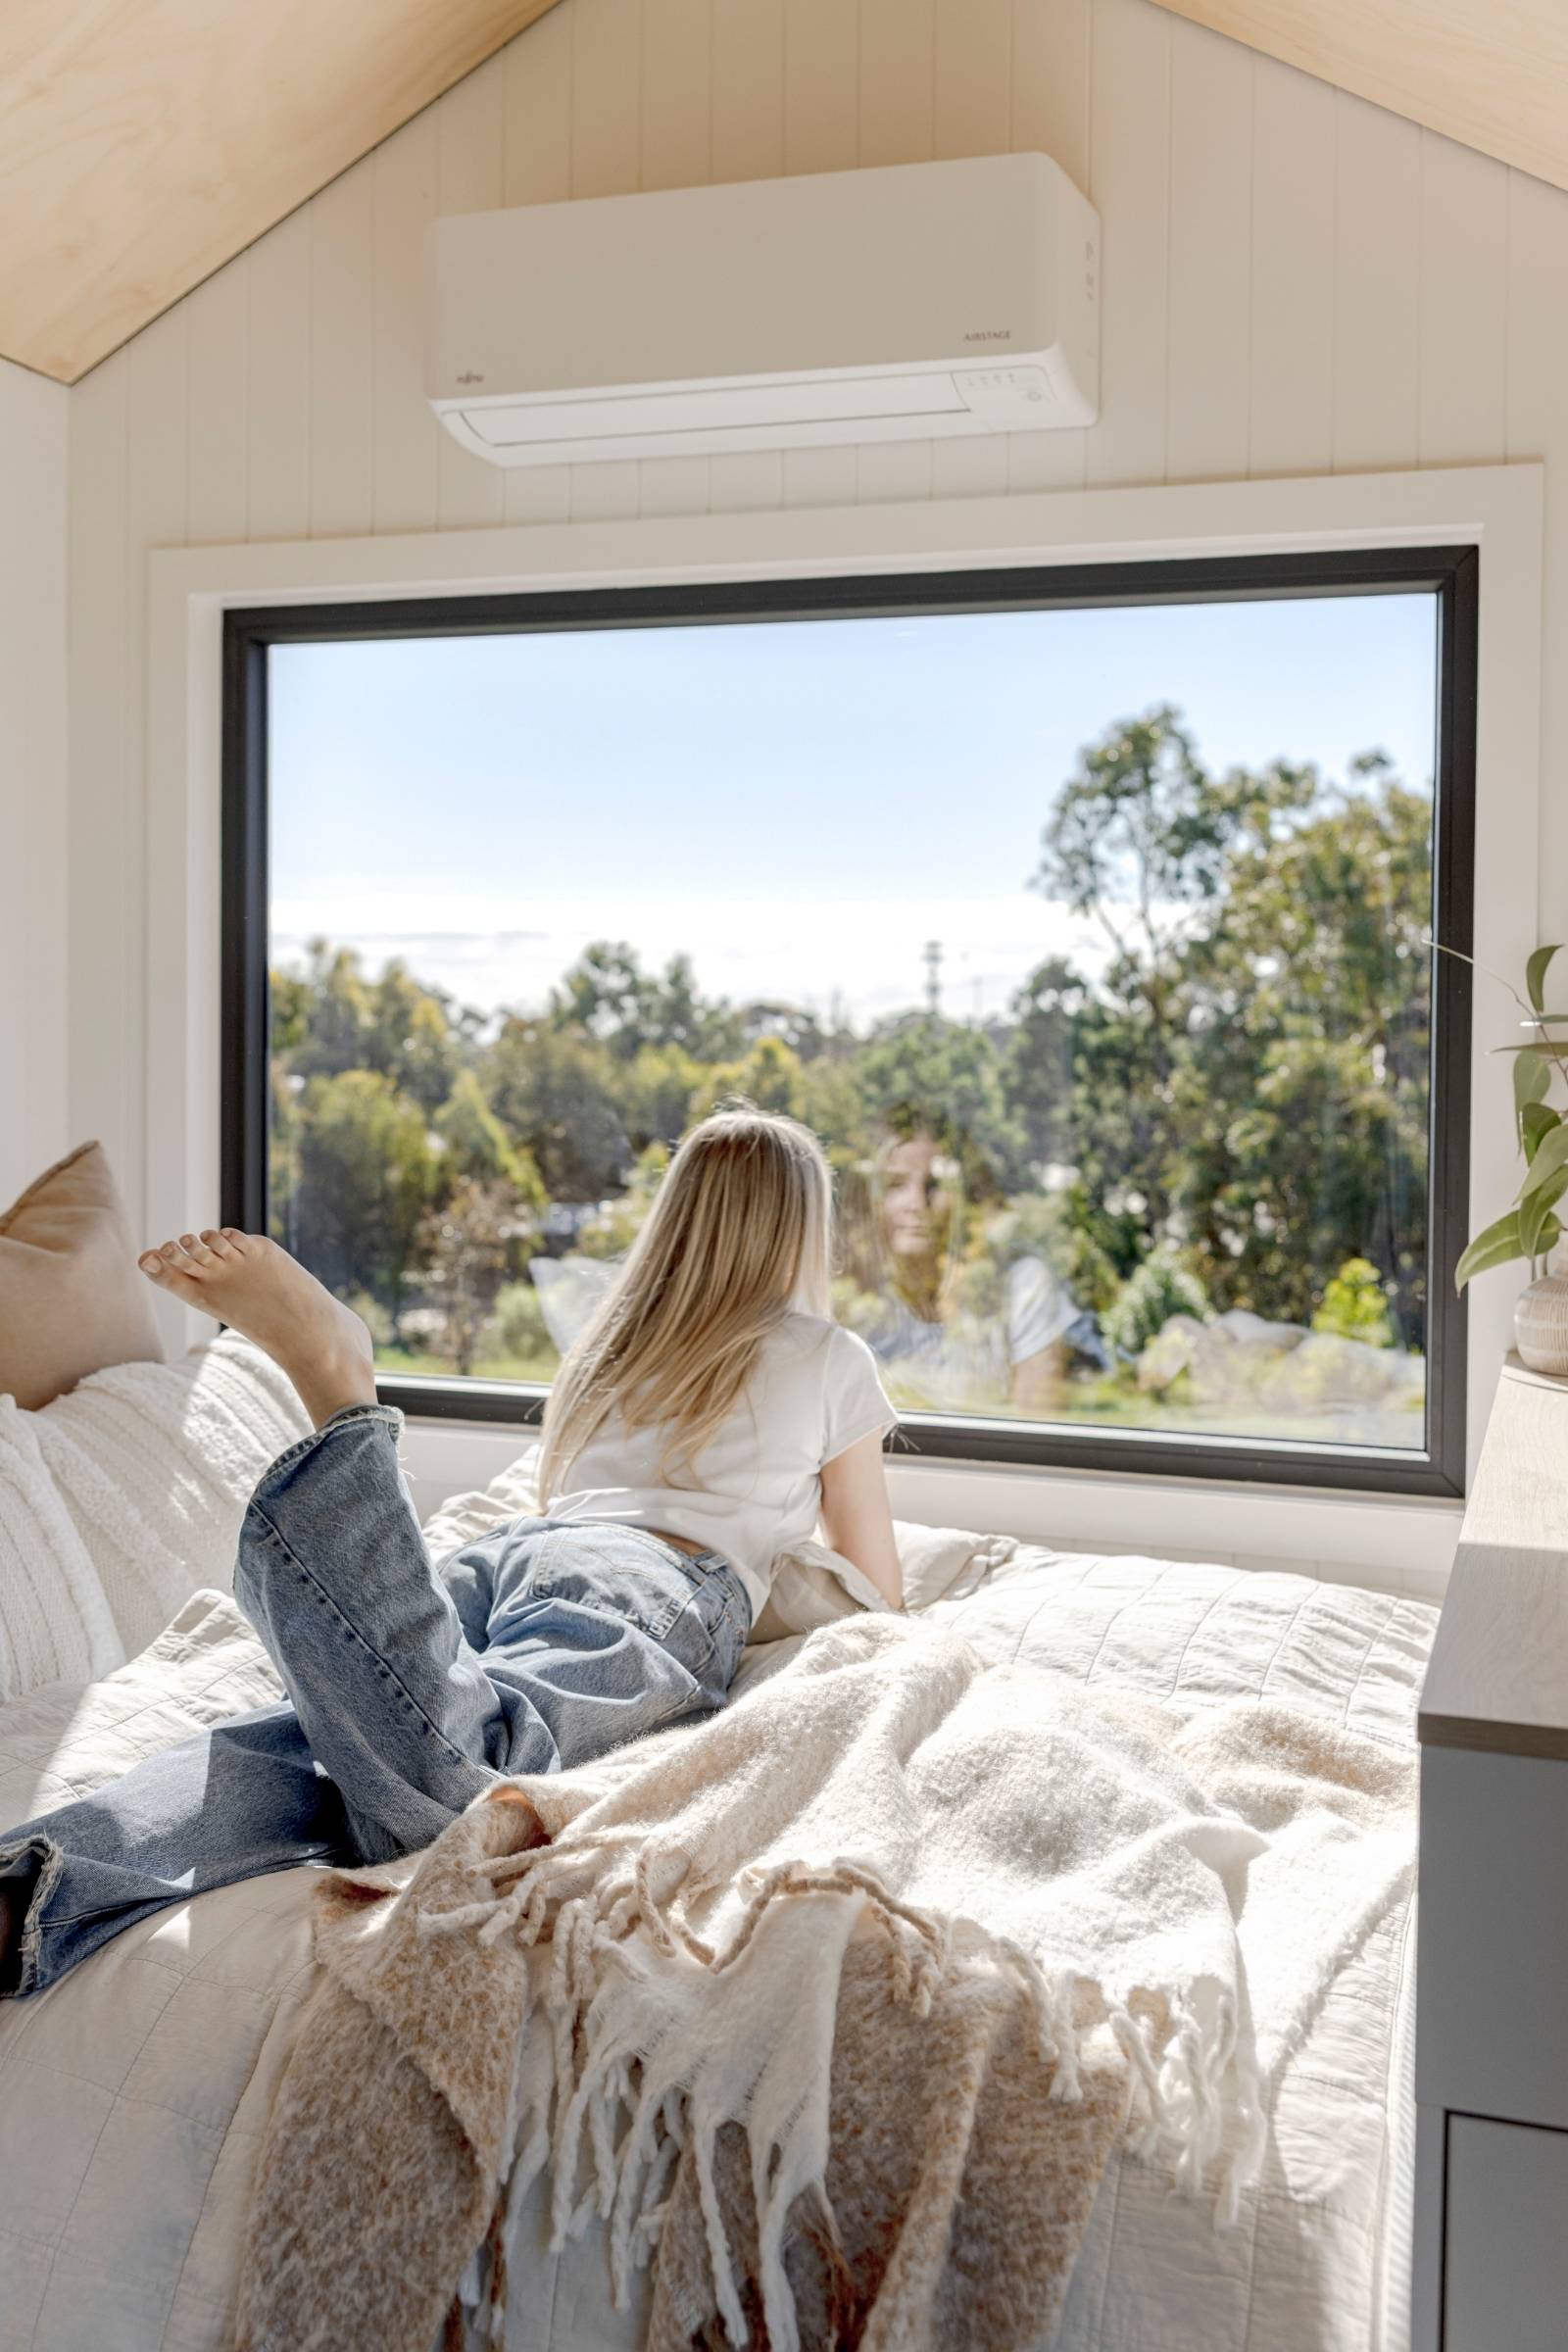
A FLEXIBLE WAY TO ADD ACCOMMODATION
How Could a Tiny Home on Wheels Work for You?
Create private accommodation for family, welcome paying guests or expand your accommodation offering—with a flexible, professionally built solution.
Designed for property owners who want to create:
Winery & Tourism Stays
Create beautiful nature-connected accommodation experiences that guests remember.
Farm & Rural Stays
Turn suitable, underused land into comfortable, self-contained guest accommodation.
Caravan Park Expansion
Introduce premium accommodation without relying only on traditional cabins or powered sites.
Airbnb & Short-Stay Rentals
Create a private, memorable guest stay with potential to generate additional income all year round or in peak holiday seasons.
Extra Space for Family and Friends
Give visiting family, adult children and friends a comfortable, private place of their own to enjoy.
Eco-Tourism Retreats
Create peaceful accommodation that helps guests slow down and connect with the surroundings.
Not sure whether your site could work?
Could a Tiny Home on Wheels Work on Your Property?
If you have usable land and are thinking about guest accommodation, family stays or short-stay income, the first step isn’t choosing a design — it’s understanding whether your property is suitable.
Our free Property Readiness Check looks at access, site position, services, privacy and intended use, and gives you a practical answer in about 3 minutes.
Free · Takes about 3 minutes · No obligation.
Latest Tiny Home Insights
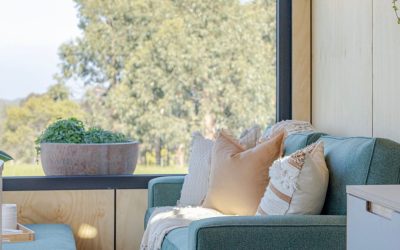
A Tiny Home on Wheels for Visiting Family
A tiny home on wheels gives visiting parents and family their own bed, bathroom and front door, a short walk from the house. It suits people hosting family for a few nights or a few weeks, rather than housing someone permanently.
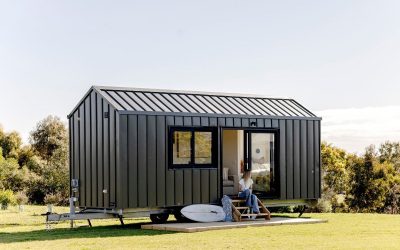
Tiny Homes on Wheels: Council Regulations in Victoria and What to Check
There’s no single answer for Victoria. Tiny homes on wheels aren’t really in the legislation yet, so what’s allowed depends on your council, how you’ll be using the home, and how wastewater is handled on your block. The one thing that stays true is that the home can be moved.
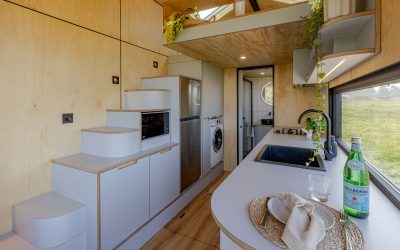
What’s Included in a Tiny Home on Wheels Kitchen, and What Can You Add?
Our tiny home on wheels kitchens come with a two-burner LPG cooktop, a rangehood, a fridge/freezer, a sink and cabinetry built to fit. An oven, microwave, dishwasher and extra drawers can be added. Here’s how to decide what your guests will actually use.
What Our Clients in Victoria Say
Adding accommodation to your property is a big decision. Our promise is to make the process clear, well-managed and as stress-free as possible—while delivering a beautifully finished tiny home on wheels you’ll be proud to own.
“Couldn’t be happier with my tiny home on wheels. The quality of the finish inside and out is lovely and so functional. Tremayne and Sarah made everything easy from start to finish, with excellent after-sales service.”
“We are very happy with our tiny house; the communication, organisation and attention to detail from Manuka Tiny Homes have made it easy and stress-free.”
Frequently Asked Questions
Questions Landowners Ask Before Adding a Tiny Home on Wheels
Do I need council approval for a tiny home on wheels in Victoria?
There's no state category for tiny homes on wheels in Victoria, so it comes down to your council, how you plan to use the home, and how wastewater will be managed. Speak to your council's planning department before you commit, and tell them exactly how you intend to use it. Our guide to council regulations in Victoria covers what to check.
Can I use it for short-stay guests?
Yes, many owners do. If you already have a holiday house, adding a tiny home on wheels means you can welcome more guests at once, or host guests while you're staying in the house yourself. That can mean more booked nights and more income from the same property. Check with your council about short-stay use on your property, as rules vary between councils and change over time.
How do I know if my property is suitable?
The main things to check are access for delivery, where the home will sit, services, privacy, and how you plan to use it. Our free Property Readiness Check walks you through each one and takes about three minutes.
How does the home get onto my property?
It's towed in on its own trailer by a professional transport operator. Access width, overhanging trees and turning room all matter, so the site needs checking before delivery is booked. We're happy to help assess your property for access. Delivery is quoted separately and paid directly to the transport operator.
How heavy is a finished home?
Our homes are built on trailers rated to 4.5 tonnes, so a finished home can weigh up to 4.5 tonnes. We always aim to keep them lighter, because a lighter home is easier to move by road. If a home is close to its weight limit, some items, such as the fridge, can be transported separately and installed once the home is on site.
What's included, and what's optional?
Every home includes Colorbond cladding in your choice of colour, engineered steel wall and roof frames, high-performance insulation, double-glazed uPVC windows and sliding door, a fully tiled shower, a fridge/freezer, LPG instantaneous hot water, and plumbing and electrical compliance certificates. Optional upgrades include split-system heating and cooling, a wood heater, a built-in oven, a microwave, a dishwasher, a composting toilet, a Velux roof window, decking and steps, and a custom solar power and battery system. See the Sunrise Haven and Luxe Loft pages for the full list.
How long does a build take?
The build itself takes around 12 weeks. When we can start depends on how many builds are already booked in, so it's best to give us a call on 0439 994 419 and we'll let you know where we can fit you in.
Can the home be moved later?
Yes. Because it's built on a trailer, it can be relocated if your plans or your property change. Access still needs checking at both ends of the move.
How are power, water and wastewater handled?
It depends on your site and what's already there. Wastewater is often the part your council will focus on, so it's worth planning early. We'll talk it through with you based on your property.
Who builds the homes?
Every home is built by Tremayne Todd, a registered Victorian building practitioner (Domestic Builder, Unlimited, DB-U 38351) with over 30 years in the building industry.