
7.2m SUNRISE HAVEN
A beautifully finished, self-contained tiny home on wheels designed for comfortable ground-floor living. Delivered ready to create extra accommodation on your property.
Comfortable, practical and made for real stays
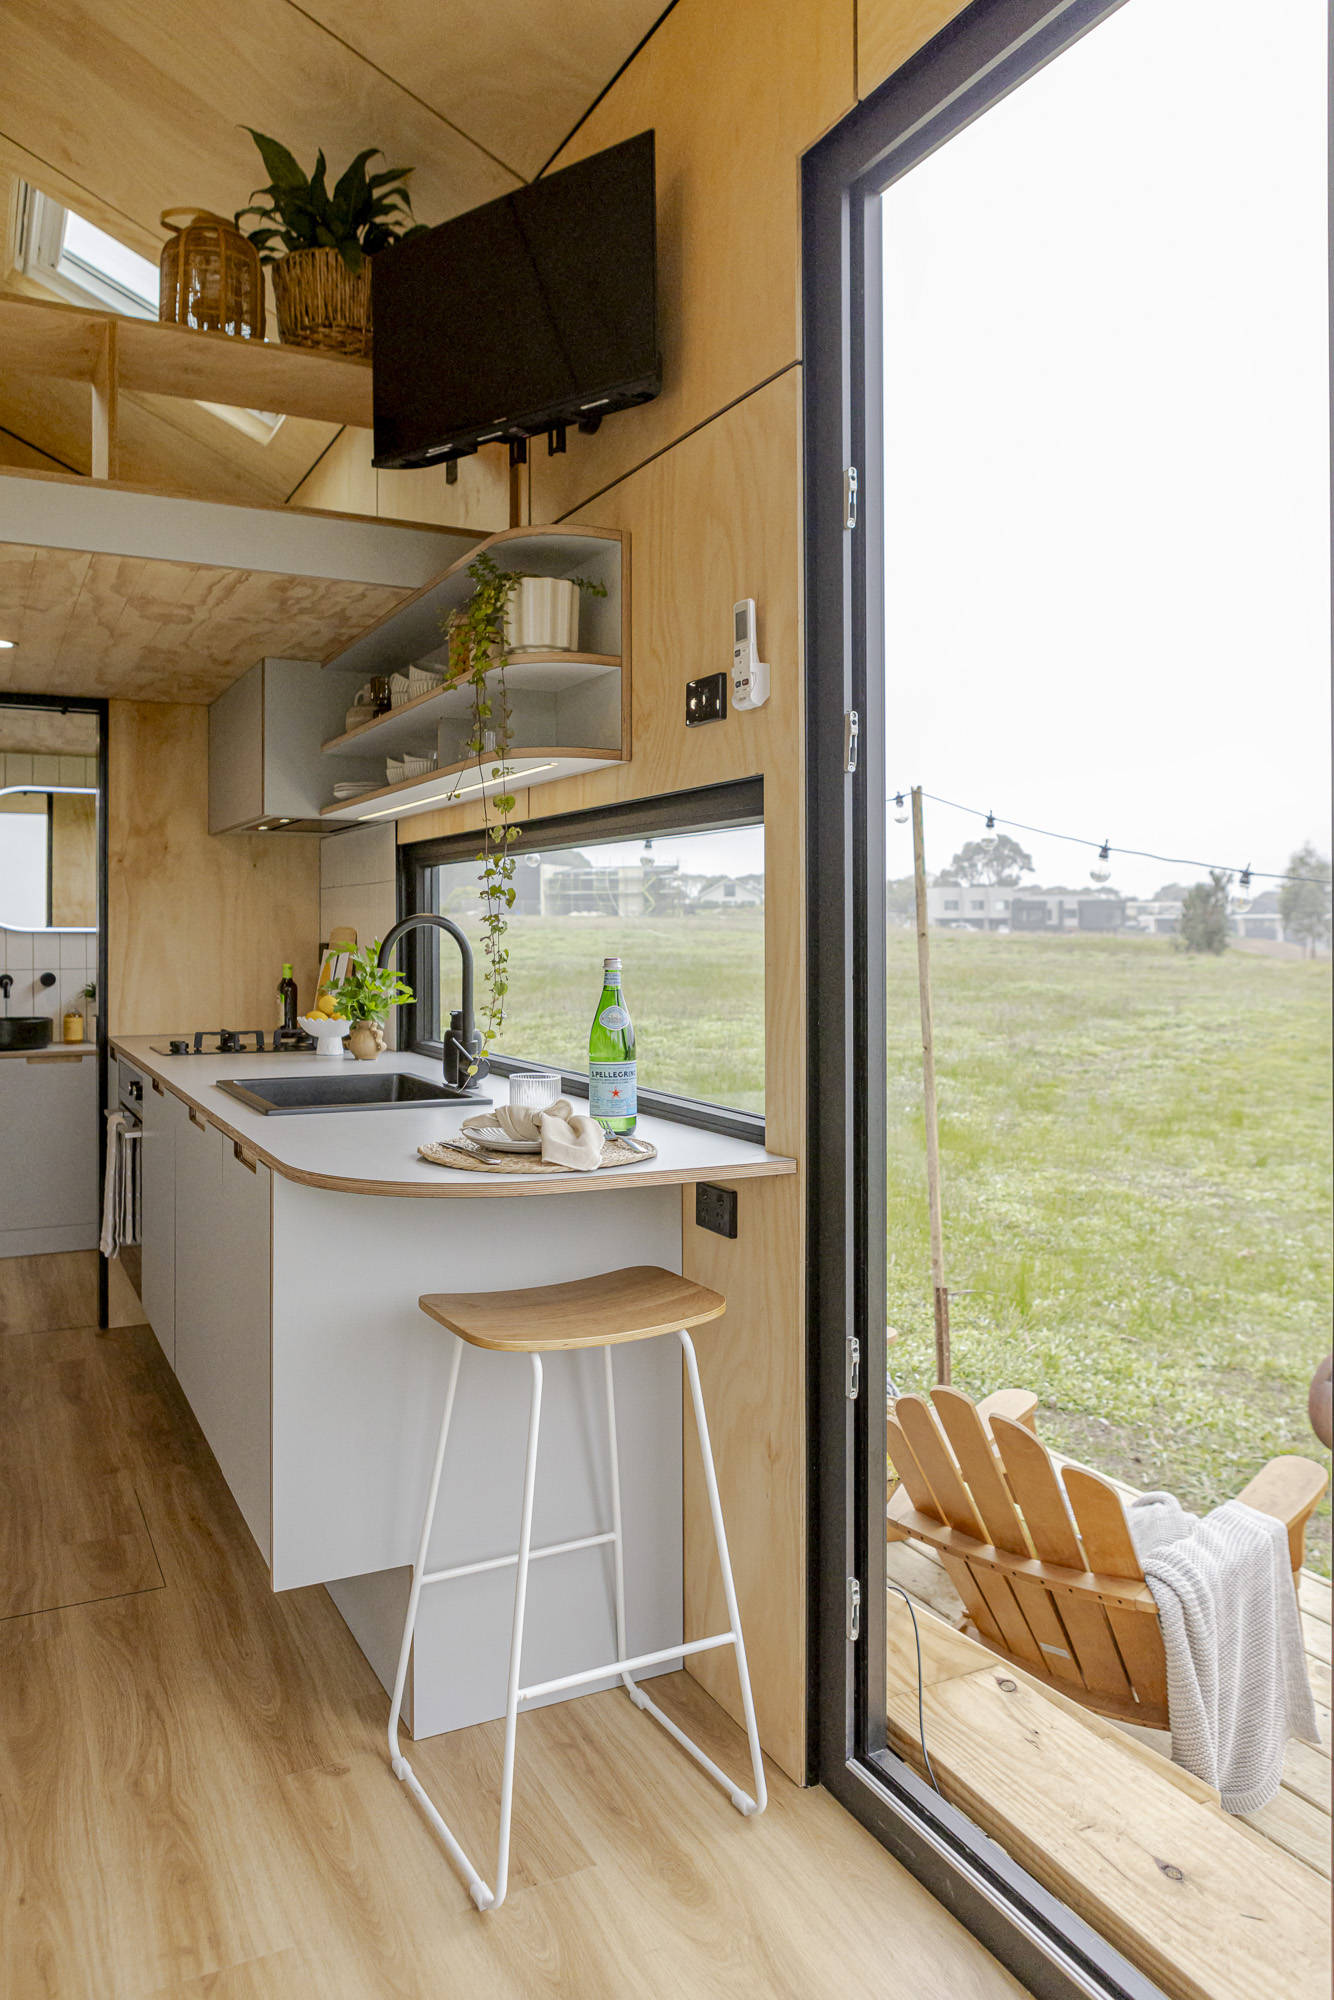
7.2m Length | Sleeps 2–4 | Ground-Floor Bedroom | Full Bathroom | Kitchen | From $125K
Create a private, self-contained space on your property without the disruption of a conventional extension. Sunrise Haven combines a kitchen, bathroom, comfortable ground-floor bedroom and considered storage within a beautifully finished tiny home on wheels.
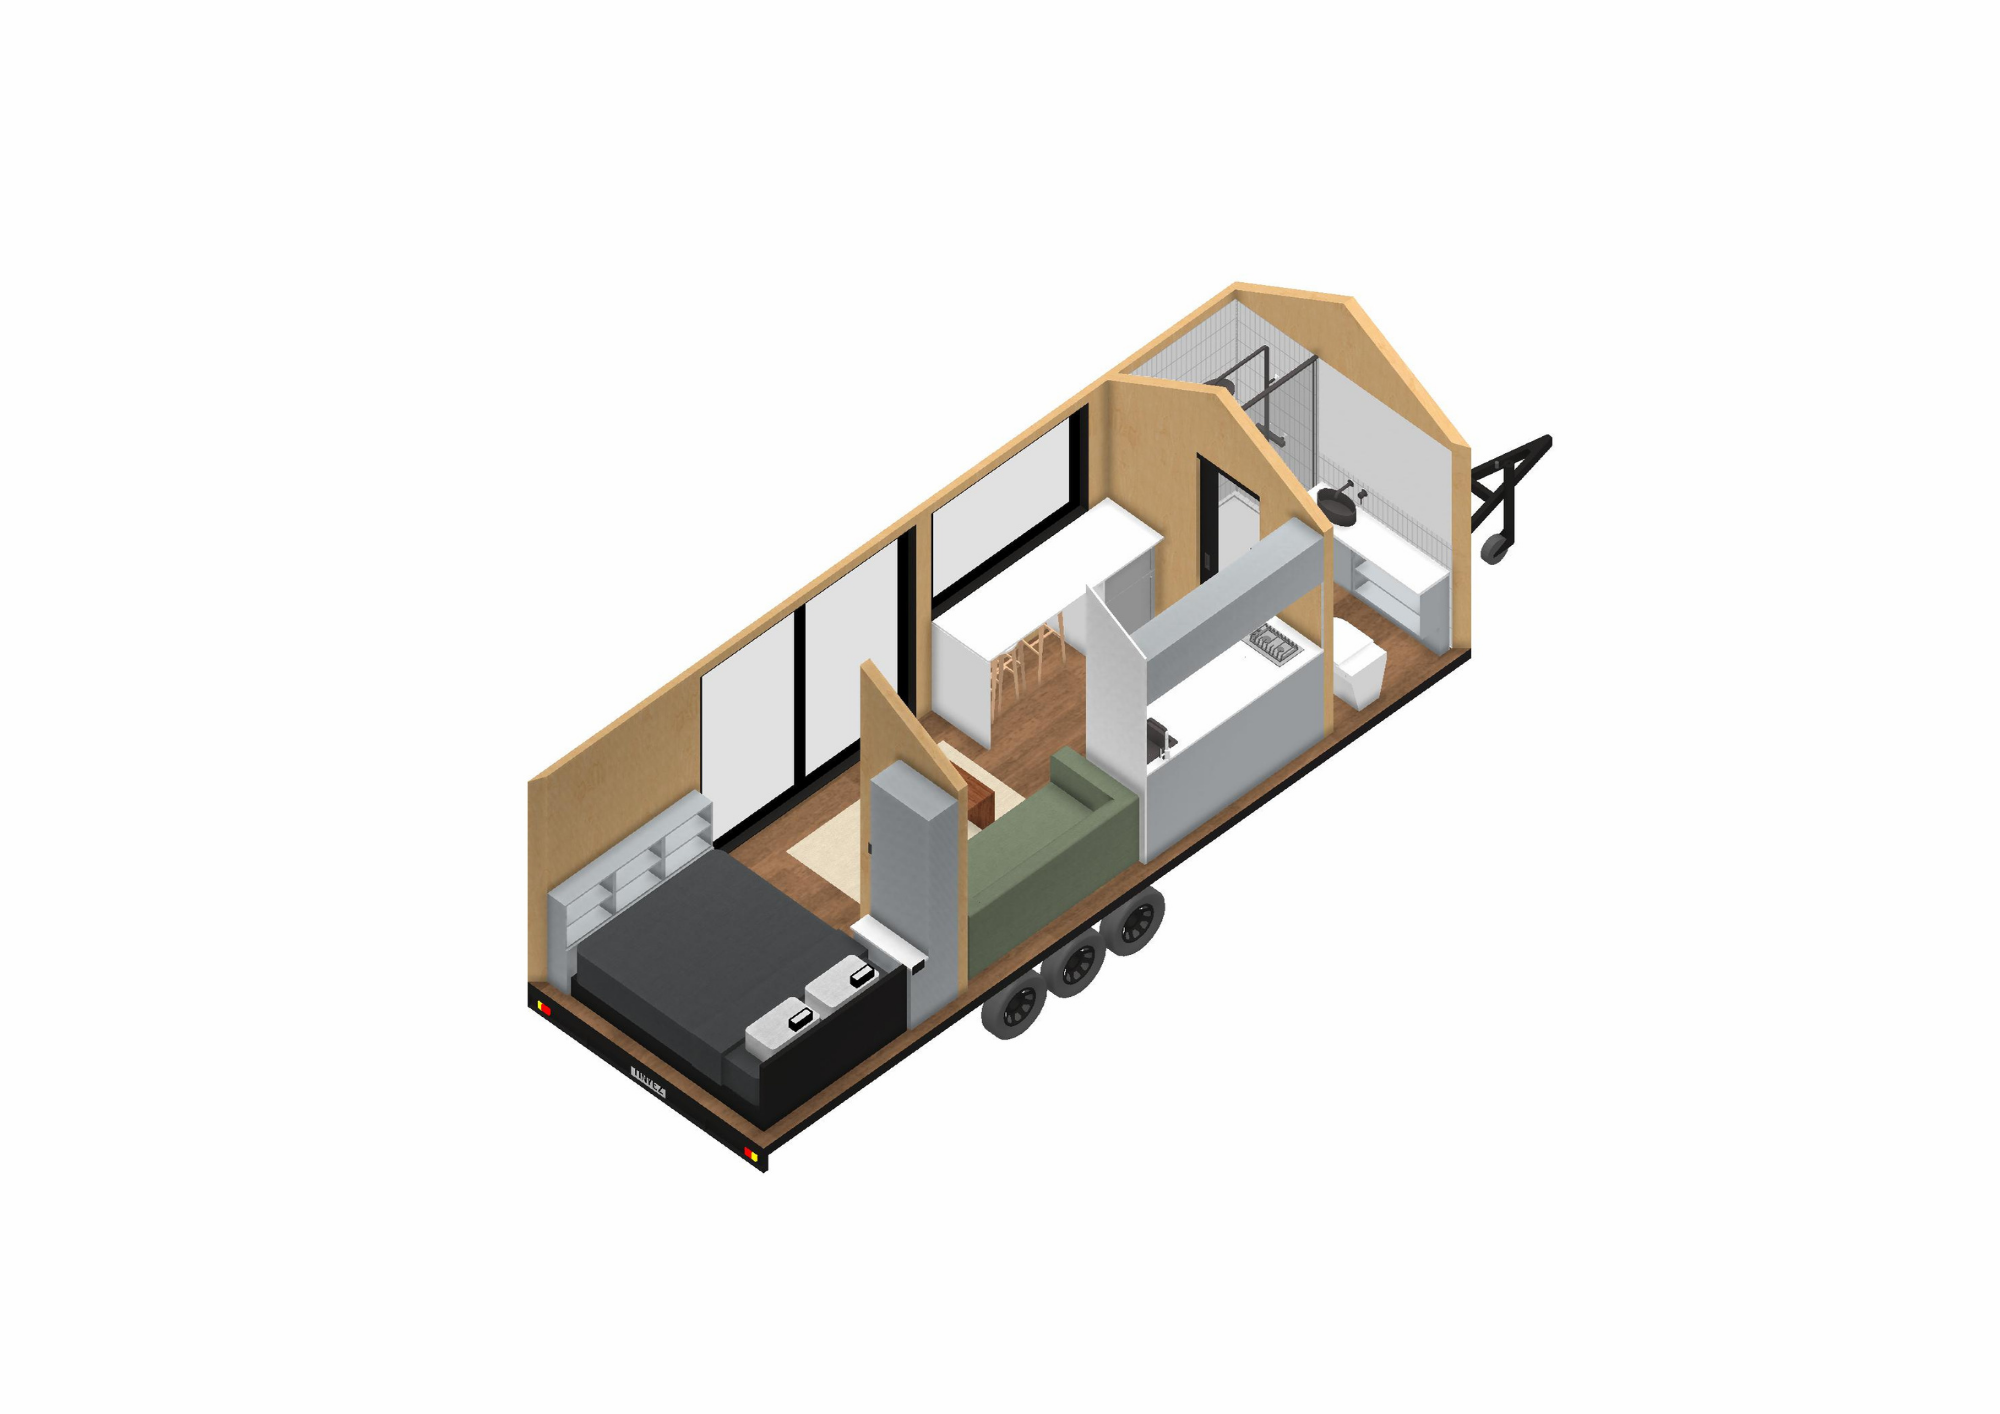
Easy Ground-Floor Living
No ladders. No loft climbing.
Guests enjoy a comfortable, accessible bedroom that feels practical, private and easy to use at any age.
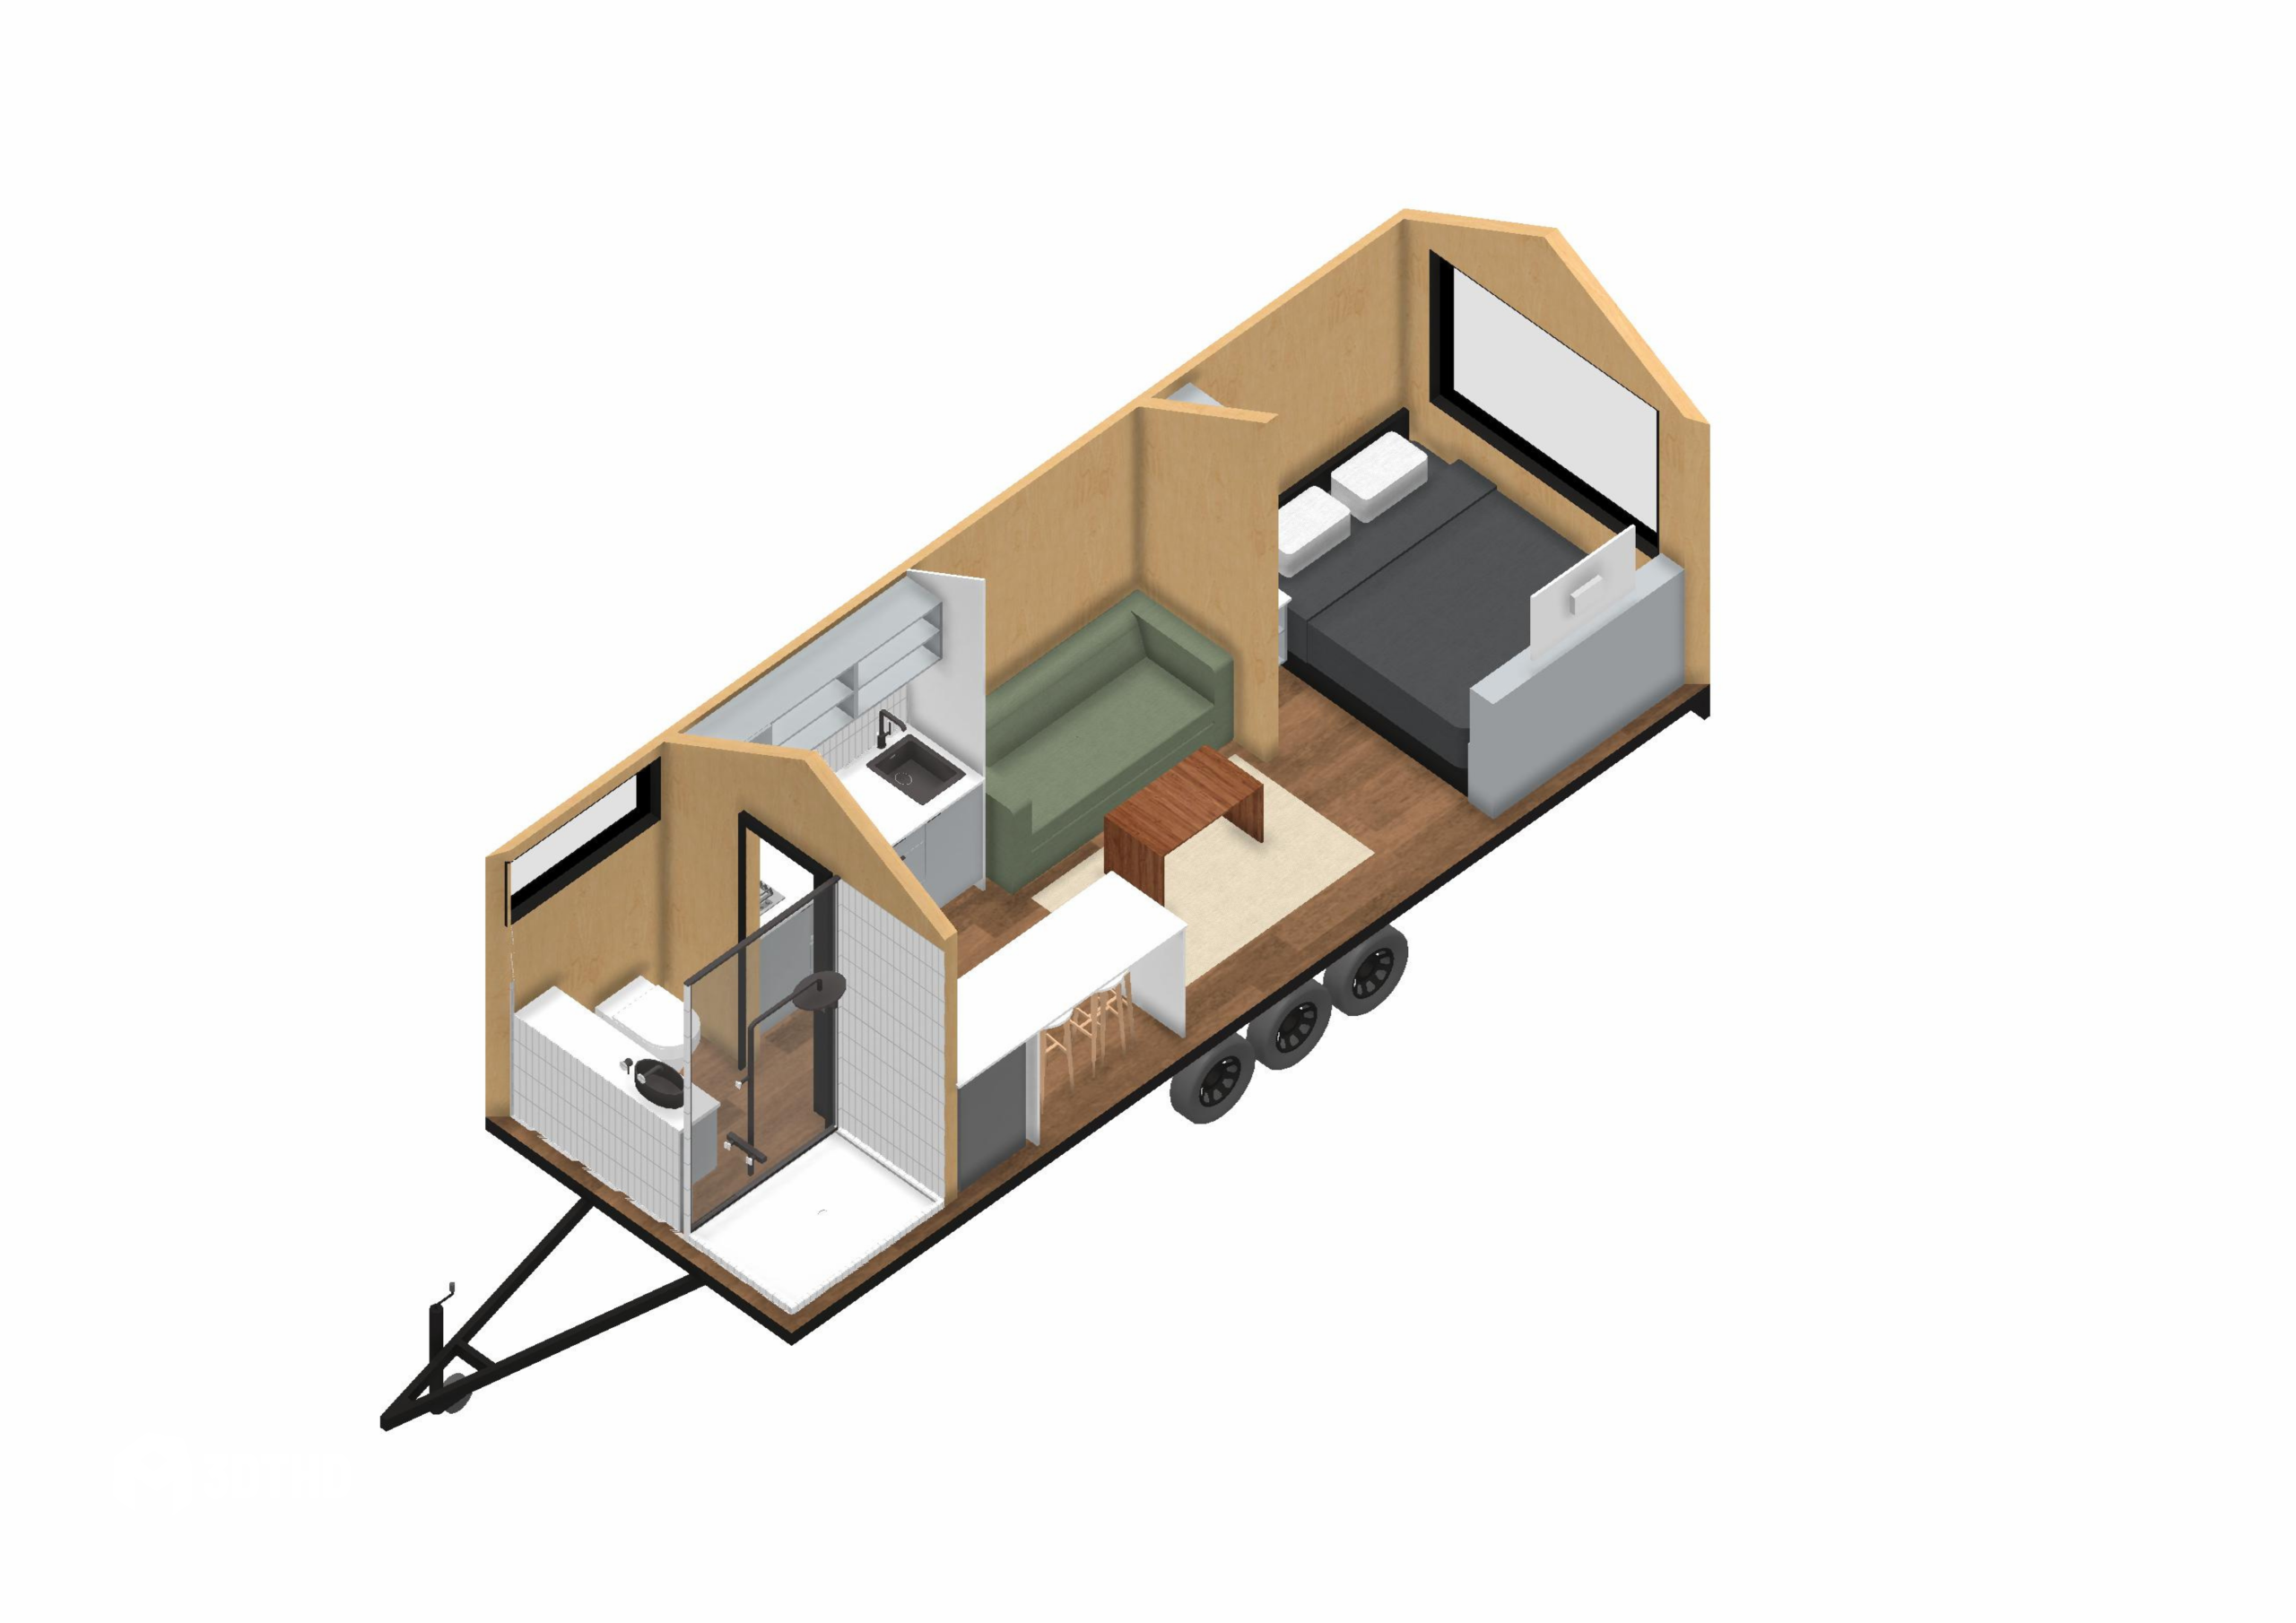
Complete Privacy
Everything guests need in one space.
A private bathroom, kitchen and separate sleeping area allow guests to relax without relying on the main house.
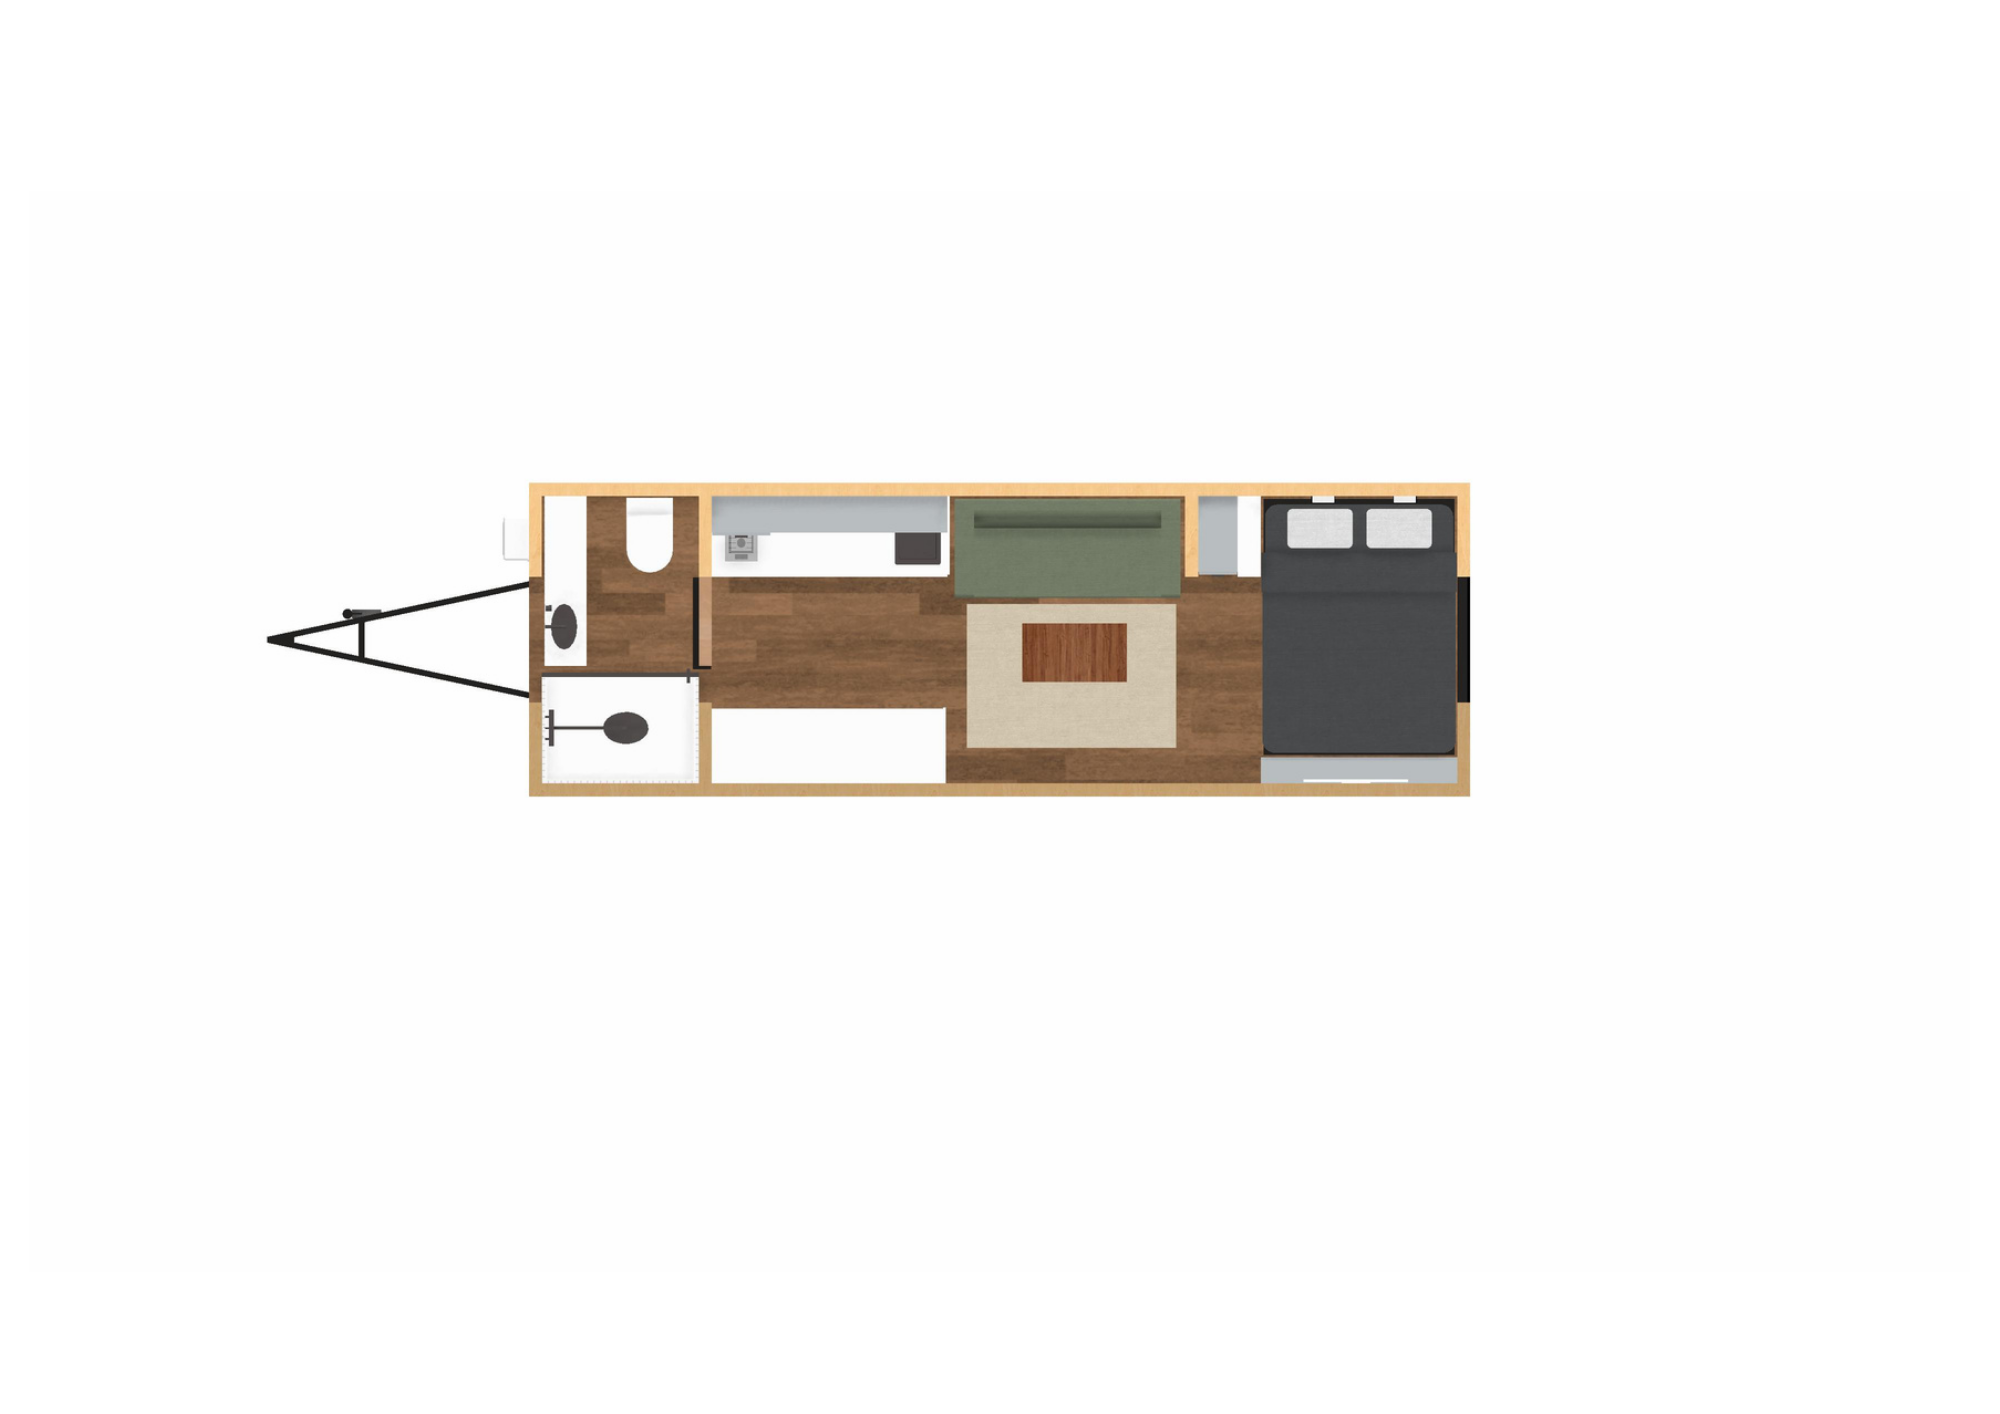
Bright, Premium Comfort
A stay that feels genuinely special.
Natural light, quality finishes and a thoughtful layout create a warm, spacious retreat guests will look forward to returning to.
What Do All Our Tiny Homes on Wheels Include?
Overall
- Nailstrip cladding for walls and roof in your colour choice (Colorbond)
- DuraGal tri axle trailer rated to 4,500kg ATM with electric brakes, emergency electric breakaway system
- Engineered 90mm steel wall and roof frames
- High-performance floor, wall and ceiling insulation with HardieBreak
- LPG gas instantaneous hot water system by Rinnal
- Smoke alarm, fire extinguisher and fire blanket
- Black Exterior LED up/down light by Beacon Lighting
- Plumbing and electrical compliance certificates included
Kitchen
- 30cm 2 Burner Black Tempered Glass LPG Cooktop
- Black 52cm Undermount Rangehood by Solt
- Fridge/freezer
- High-quality laminated panels in your chosen colour typically Polytec
- LED strip lighting for a functional workspace
- Black Sink by ABI Interiors
- Black Square Kitchen Mixer by ABI Interiors
Interior
- Oiled Hoop Pine plywood wall cladding with black (10mm) expressed joints
- Tongue-and-groove Radiata Pine ceiling cladding in the kitchen and bathroom (loft models only)
- Waterproof timber-look vinyl flooring
- Black uPVC window with screens and sliding door frames with double-glazed glass
- Black wall lights in the bedroom by Beacon Lighting
Bathroom
- Fully-tiled shower with a black-framed glass door and Black 2-Function Round Hand Shower and mixer by ABI Interiors
- Black-framed mirror by Beacon Lighting
- Flushing toilet
- High-quality laminated panels in your chosen colour-typically Polytec
- Wall-mounted extraction fan
- Black Single 600mm Towel Rail by ABI Interiors
- Bench-mounted basin by ABI Interiors
- Black bench-mounted mixer by ABI Interiors
Customize Your Dream Tiny Home on Wheels with Optional Upgrades!
Structural & Exterior
- Shadowclad® Natural Groove feature cladding oiled with Cutek 50
- Treated Pine (custom-sized) steps
- Treated Pine (2.4m x 2m) Modular Decking sections
- Dual Action Roof Window (GPL) by Velux (various sizes)
Kitchen & Bathroom
- 60cm DishDrawer Dishwasher Stainless Steel by Fisher & Paykel
- Built-In 60cm Oven by Fisher & Paykel
- Microwave Oven by LG
- Extra Cabinet Drawers
- Tiled 300mm x 300mm shower niche
- Waterless Composting Toilet with interchangeable chambers by Clivus Multrum™
Heating, Cooling & Off-Grid
- Split System Heater/Cooler 2.5 kW by Fujitsu
- Black Havana 38cm Hanging Fan by Beacon Lighting
- Wood Heater
- Solar Power and Battery System (custom-designed)
- Water Storage Tanks (custom-designed)
Could a Tiny Home on Wheels Work on Your Property?
If you have usable land and are thinking about guest accommodation, family stays or short-stay income, the first step isn’t choosing a design — it’s understanding whether your property is suitable.
Our free Property Readiness Check looks at access, site position, services, privacy and intended use, and gives you a practical answer in about 3 minutes.
Free · Takes about 3 minutes · No obligation.
For guest-income payback only — family use? Call Tremayne on 0439 994 419 instead.
Could pay for itself in — years
Design
Investment $140,000 ·
Where would it go?
Nights booked per year 60
Estimate only, based on the choices above — not a guarantee of income.
Latest Tiny Home Insights
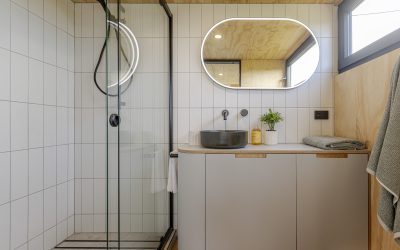
Tiny Home on Wheels Design: 7 Guest-Ready Features to Love
Estimated read time: 4 minutes Why Design Matters in Short-Stay Tiny Homes Designing a tiny home on wheels is about more than fitting everything into a small footprint — it’s about creating spaces that delight guests and maximise comfort. At Manuka Tiny Homes, we’ve...
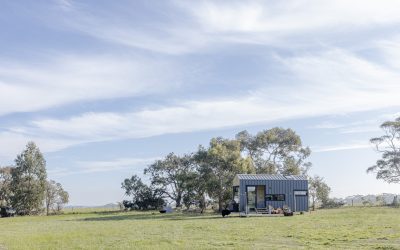
Designing Guest-Ready Tiny Homes on Wheels: Small Spaces, Big Experiences
Estimated read time: 4 minutes Why Guest-Ready Design Matters When landowners think about adding a tiny home on wheels (THOW), they often imagine the income first. But design is just as important. A guest-ready design makes the difference between a booking once in a...
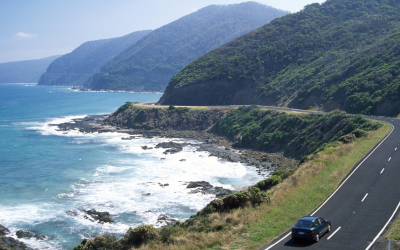
Tiny Stays, Big Returns: How a Tiny Home Can Boost Your Airbnb Income
Estimated read time: 3 minutes Why Tiny Homes Are the Next Big Thing in Airbnb Hosting If you’re a landowner in Victoria, you’ve probably wondered: How can I turn my property into a reliable income stream without building something huge or complex? The answer might be...