
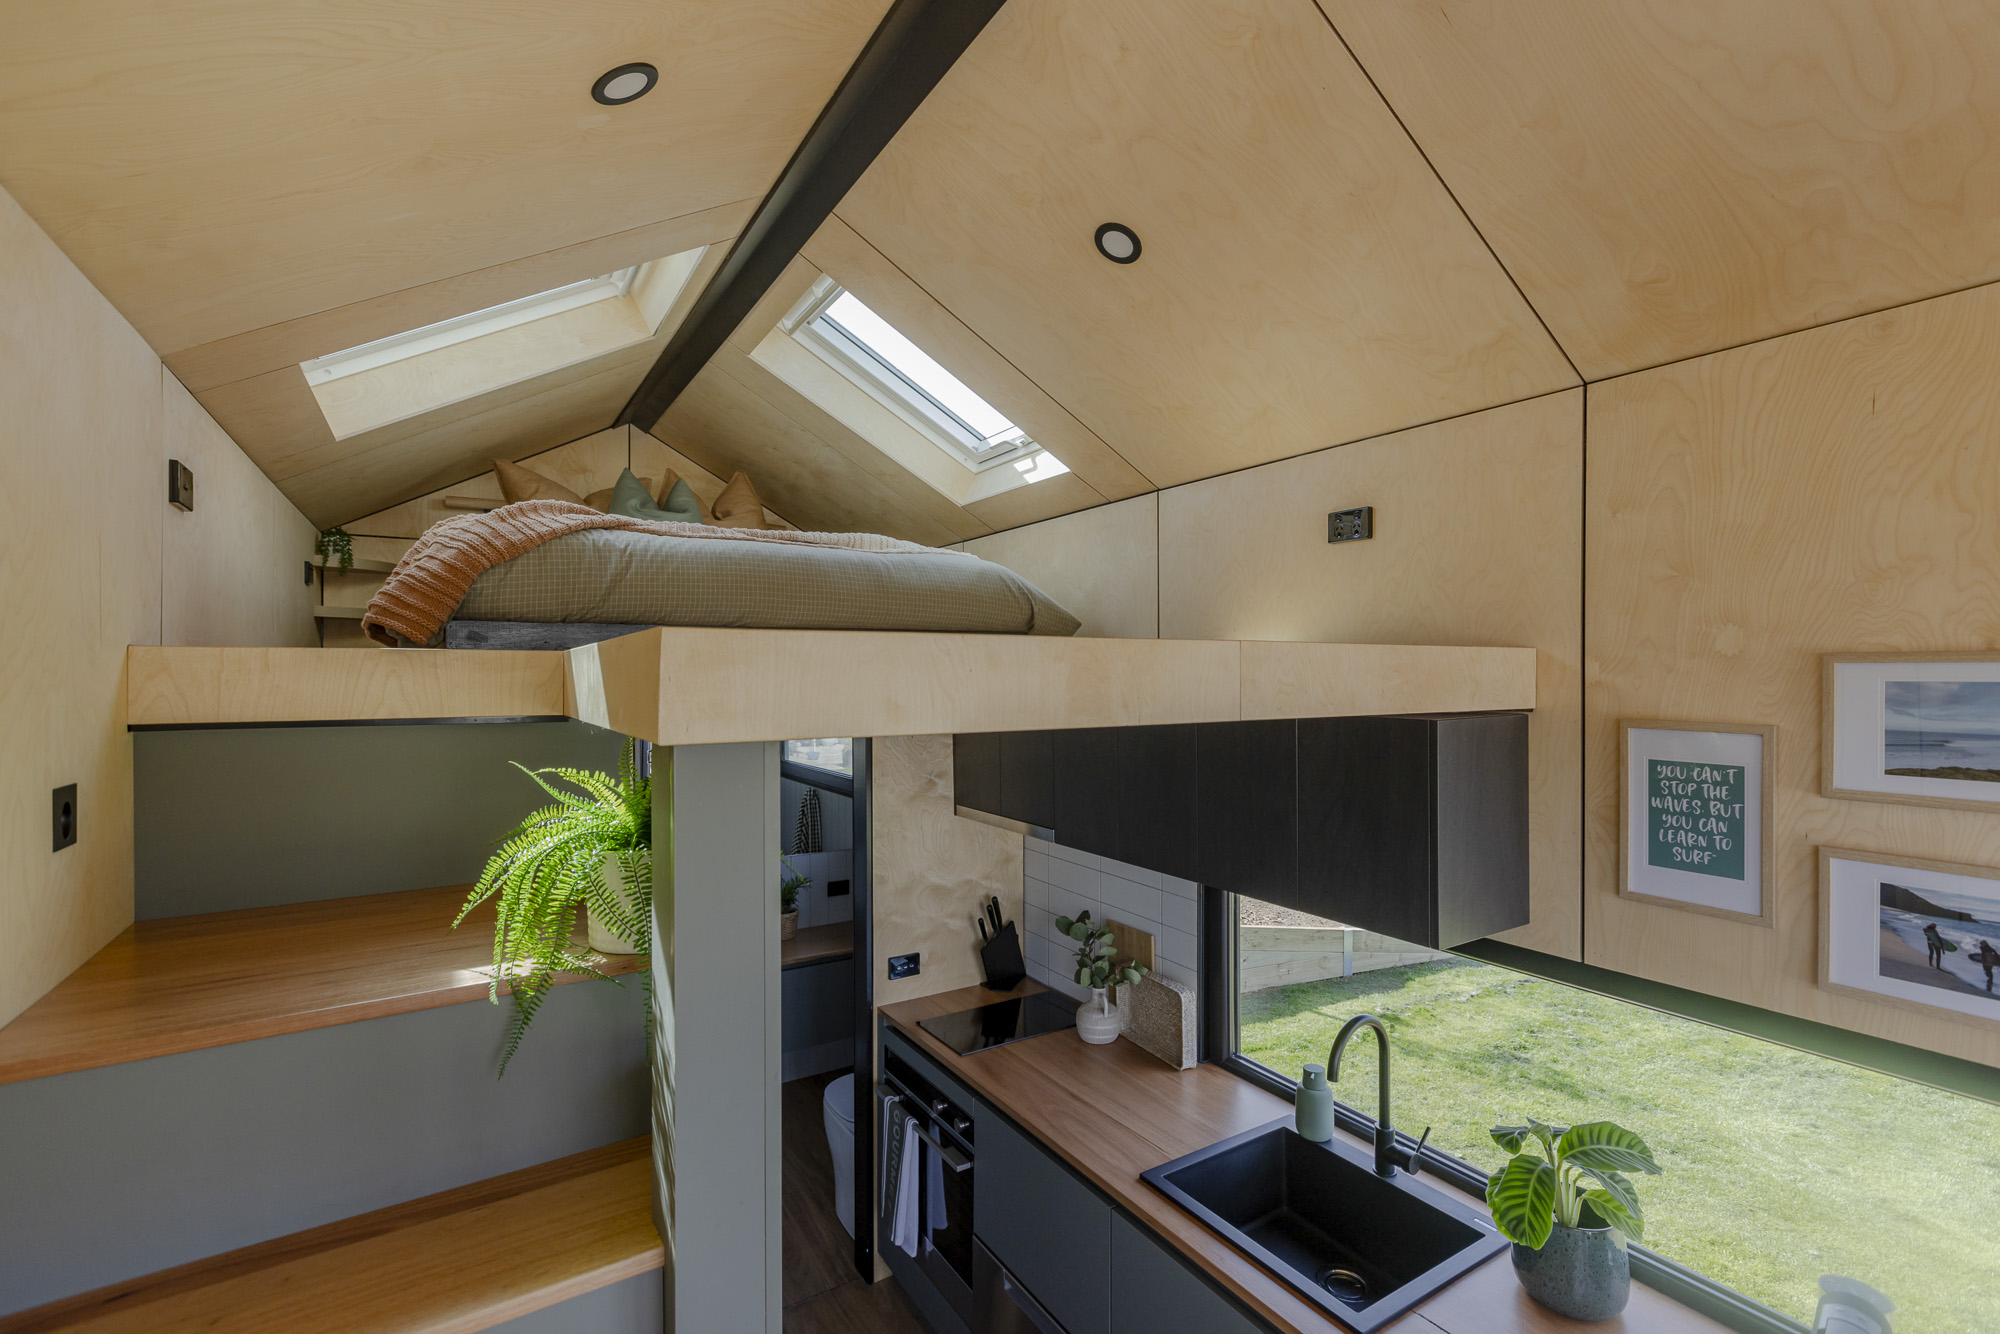
Sound Insulation and the Tiny Home on Wheels Guest Experience
In a larger house, sound has room to dissipate. In a tiny home on wheels, a bedroom might sit just metres from the living area or the parking spot. Proper acoustic insulation in the walls and floor makes the difference. Without it, guests hear far more than they expect: footsteps, plumbing, conversations from the main house nearby.
This rarely shows up in a walkthrough or a photo. It shows up in a 2am review that says “loved the design, but could hear everything.” Getting this right starts at the build stage. It means insulation batts rated for sound and thermal performance. It also means placing the bedroom away from shared walls or busy paths.
Temperature Control That Doesn’t Rely on Luck
A tiny home on wheels heats up and cools down faster than a conventional house. There’s simply less mass to buffer the change. Without proper insulation and ventilation, mornings can turn uncomfortably warm by afternoon.
Good design plans for this from the start. It means insulation rated for the local climate. It means windows placed for cross-breeze. And it means shading that accounts for how the sun moves across the block. Getting this right in the build is far cheaper than retrofitting a struggling guest space later. Sustainability Victoria’s insulation guidance is a useful independent reference if you want to understand climate ratings before comparing builders.
Storage: Where Small Spaces Start to Feel Cluttered
A guest with even a modest suitcase needs somewhere for it to go. Somewhere that isn’t the middle of the floor. Skip proper storage planning, and the layout starts to feel smaller than it actually is. That often happens within a day or two of a stay — not because the space shrank, but because nothing has a place.
Built-in storage under stairs, within stud walls, and inside furniture isn’t a nice-to-have in a small footprint. It’s what keeps the space feeling calm rather than cramped, even for a guest staying just one weekend.
Bathroom Privacy and Flow
Bathroom placement is one of the most common layout mistakes in a small home. A door that opens straight into the main living area breaks the sense of privacy fast. So do walls too thin to muffle sound. None of this depends on how good the finishes look elsewhere.
Good tiny home on wheels design treats the bathroom as its own private zone. That means proper sound and visual separation from communal space. It also means a layout that doesn’t force guests to walk past the bathroom to reach the kitchen or bedroom.
Getting the Tiny Home on Wheels Guest Experience Right From the Start
Every one of these issues has a fix. But each one is far easier to solve on paper than once it’s already sitting on a client’s property. That’s why layout decisions happen early, well before construction starts.
It’s also why a genuine workshop visit to see the Sunrise Haven is worth doing before you commit. Walking through a home in progress shows how these details actually feel, not just how they read on a floor plan.
Key Takeaways
- Sound insulation between the bedroom and shared areas matters more than most buyers expect.
- Good design accounts for climate from the start, rather than relying on a portable heater or fan later.
- Built-in storage keeps a small footprint feeling calm rather than cluttered.
- Bathroom placement affects guest comfort as much as the finishes do.
- These details are cheapest and easiest to get right before the build starts.
Is This Right for You?
Weighing up a tiny home on wheels for guest accommodation, family stays, or short-stay income? These are exactly the questions worth asking a builder before you commit, not after delivery. Ask how a builder handles sound, temperature, storage and bathroom layout. Their answer tells you whether they’ve thought about the guest experience, or just the photos it’ll take. Start with our Property Readiness Check to see whether your property’s a fit first.
Frequently Asked Questions
Can these issues be fixed after a tiny home on wheels is already built?
Some improve with better curtains, added rugs, or a portable heater. But acoustic and thermal insulation is far harder and more expensive to retrofit than to build in from the start.
Does a bigger tiny home on wheels avoid these problems automatically?
Not necessarily. Size helps, but layout decisions matter more than square metres. A well-planned smaller home can feel more comfortable than a larger one with poor sound separation or no storage.
What should I ask a builder about guest comfort before committing?
Ask directly how they handle acoustic insulation, climate control for the local area, built-in storage, and bathroom placement. Ask to see it in a home they’ve actually built, not a rendering.
About Manuka Tiny Homes
Manuka Tiny Homes designs and builds tiny homes on wheels on the Surf Coast. We consider layout and comfort from the first design conversation, not as an afterthought. We welcome visits to see a build in progress in Jan Juc.