Designing a Kitchen That Actually Works in a Tiny Home on Wheels

by | Aug 26, 2026

A practical guide for landowners, homeowners and accommodation providers considering a tiny home on wheels for guest accommodation, extra space or short-stay income potential.

Designing a Kitchen That Actually Works in a Tiny Home on Wheels

by | Aug 26, 2026

A practical guide for landowners, homeowners and accommodation providers considering a tiny home on wheels for guest accommodation, extra space or short-stay income potential.

Tiny home on wheels kitchen design key points

Most people’s only reference point for a tiny home on wheels kitchen design is a caravan or a student share house, and neither of those sets a great bar. The honest answer is that a well-designed tiny home on wheels kitchen isn’t a compromise on the essentials. What it takes is different thinking about the space, not less capability in it.

What Makes a Tiny Home on Wheels Kitchen Design Work

The footprint is fixed, so everything else has to earn its place.

  • Every surface does more than one job.
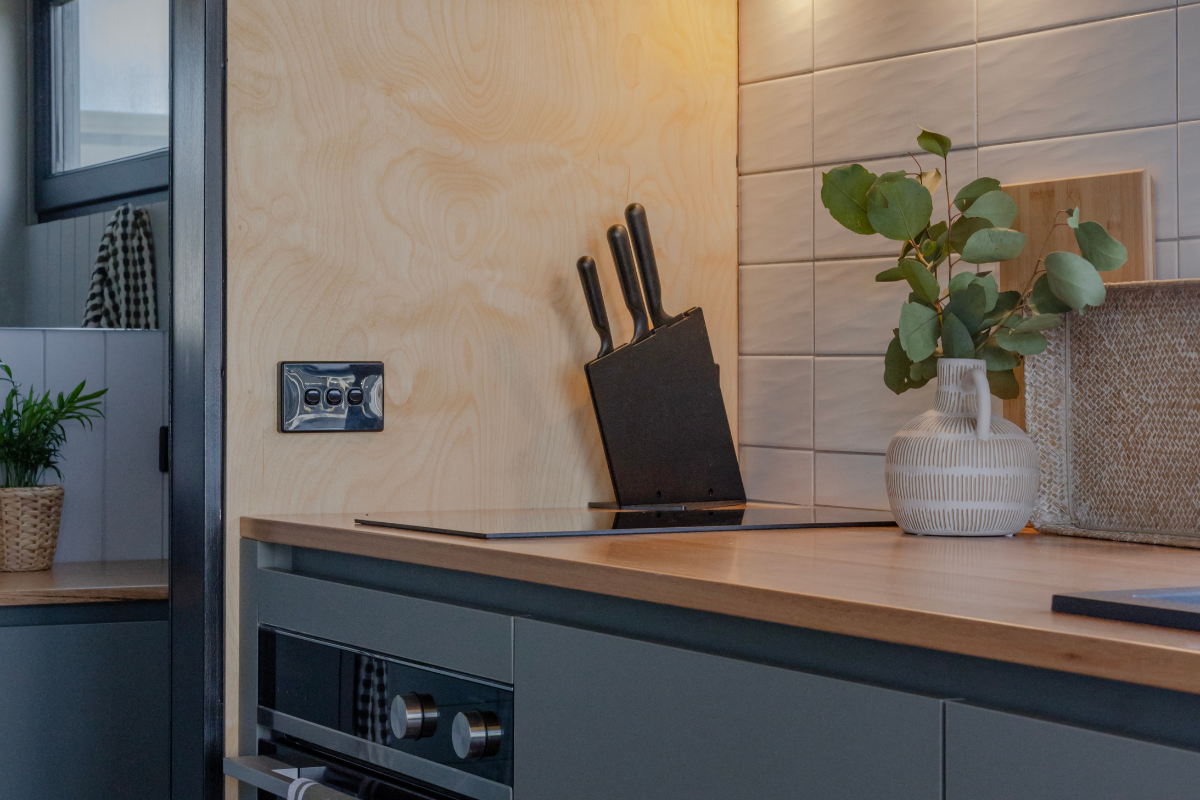
  • Bench space near the cooktop needs to stay clear for actual food prep, not become a landing zone for whatever’s nearby.
  • Storage has to be planned, not squeezed in afterward.
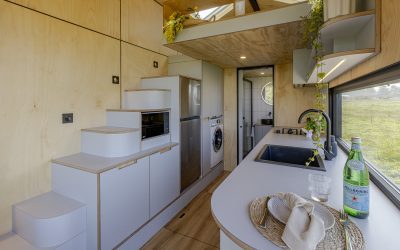
  • Drawers under seating, vertical space above benchtops, and cabinetry built to fit the exact space work harder than standard flat-pack units dropped into a small room.
  • Workflow matters more than it does in a full-size kitchen. In a bigger space, an awkward layout is an inconvenience.
  • Cooktop, sink and fridge need to sit close enough together that cooking doesn’t turn into a shuffle.
  • Ventilation and natural light change how the space feels, even though they don’t change its size.
  • A well-placed window or skylight over the sink or bench makes a small kitchen feel like a kitchen, not a cupboard.

None of this is exotic. It’s the same thinking that goes into any well-designed kitchen — there’s just no slack to hide a bad decision in.

Why This Matters More When Guests Are Using It

If the kitchen is for family, forgiving a slightly awkward drawer placement isn’t a big deal — you’ll learn the space. If it’s for guests staying a few nights, they won’t get that adjustment period. A kitchen that works intuitively, where the kettle, mugs and basic supplies are obvious rather than hunted for, is part of what makes a stay feel considered rather than makeshift.

We’ve hosted guests in a tiny home on our own property, and this is one of the things you notice quickly: a kitchen that’s actually easy to use gets used, and gets good feedback. One that isn’t, doesn’t — no matter how good it looks in photos.

A Tiny Kitchen Is a Design Problem, Not a Size Problem

The size of the space isn’t really the constraint people assume it is. The constraint is whether someone has actually thought through how it gets used — where you stand, what you reach for first, what needs to be visible versus what can be tucked away. Get that right, and a tiny kitchen feels intentional. Get it wrong, and even a larger space feels cramped.

What’s Next

In the next article, we get specific: exactly what comes standard in our Sunrise Haven kitchen, what’s a client-requested upgrade, and how it genuinely compares to the kitchen you’ve already got at home.

Wondering if a tiny home on wheels could work on your own property? Our free Property Readiness Check walks you through it in a few minutes.

Check Your Property Readiness

Share this guide:

Frequently Asked Questions

Common Questions & Australian Regulations

Can I build a tiny house on a second-hand caravan or boat trailer?

We strongly advise against it. Second-hand caravan and boat trailers are rarely engineered to support the continuous 3.5T–4.5T concentrated dead load of timber framing, double-glazed windows, appliances, and water storage. Modifying an old trailer frequently violates ADR compliance and will make obtaining an Australian registration compliance certificate virtually impossible.

What is the maximum legal width and height for towing in Australia without pilot vehicles?

Under Australian National Heavy Vehicle regulations, the standard legal dimensions for general access without special oversize permits or escort vehicles are a maximum width of 2.50 meters, a maximum height of 4.30 meters from road surface to the highest point, and a maximum total vehicle and trailer combined length of 19.0 meters.

How do you prevent rust when a tiny home is positioned near coastal areas?

All Manuka Tiny Homes chassis utilize structural hollow sections (SHS) and C-channels that undergo full chemical pickling followed by hot-dip galvanizing to AS/NZS 4680 standards. For severe marine environments (within 1km of surf coastline), we also offer an additional 2-pack epoxy zinc underbelly barrier.

Do I need special towing licenses to relocate a 4.5-tonne tiny home?

In most Australian states, a standard Class C car driver license permits towing up to the rated towing capacity of your vehicle. However, towing a 4.0T–4.5T trailer requires a heavy-duty tow vehicle (such as an American pickup truck like a Ford F-250, RAM 2500, or light commercial truck) fitted with an approved 70mm ball or pintle hitch and an electric brake controller. Many owners choose a professional insured heavy-towing transport contractor for peace of mind.

Recommended Reading

Related Guides & Technical Articles

Could a Tiny Home on Wheels Work on Your Property?

If you have usable land and are thinking about guest accommodation, family stays or short-stay income, the first step isn't choosing a design — it's understanding whether your property is suitable.

Our free Property Readiness Check looks at access, site position, services, privacy and intended use, and gives you a practical answer in about 3 minutes.

Free · Takes about 3 minutes · No obligation.