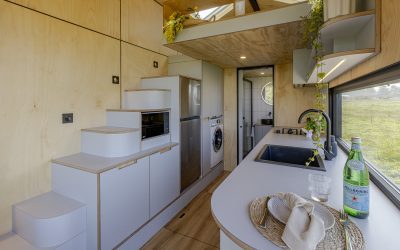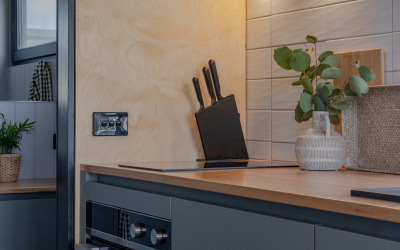
Those details matter. They shape the final look and feel of the space.
But in a quality tiny home on wheels build, the most important decisions often happen much earlier.
The trailer and frame form the base structure of the entire build. They influence strength, weight, durability, road suitability and long-term confidence. Before the tiny home on wheels feels calm, beautiful or guest-ready, the structure underneath has to be carefully planned.
For landowners and accommodation providers, this stage is worth understanding. A tiny home on wheels is not just a small building. It is a structure designed to sit on a trailer, be transported, be positioned on site and perform well over time.
A Tiny Home on Wheels Starts With the Trailer
Unlike a standard fixed building, a tiny home on wheels begins with a trailer.
That trailer is not just something the home sits on. It carries the whole structure.
It needs to be suitable for:
- the size of the tiny home on wheels
- the finished weight of the build
- towing requirements
- road movement
- long-term support
- safe positioning on site
This is why the trailer selection matters from the beginning.
For this build, Manuka Tiny Homes is using a DuraGal 7.2m triple axle trailer rated to 4500kg ATM, with electric brakes and an emergency electric breakaway system.
That rating matters because a tiny home on wheels must be planned with weight in mind from the start. Every component added to the build — frame, flooring, windows, cladding, cabinetry, appliances and finishes — contributes to the final weight.
A good-looking tiny home on wheels still needs to be practical, towable and structurally suitable for its purpose.
Why the Frame Matters So Much
Once the trailer is selected, the frame becomes the next critical structural decision.
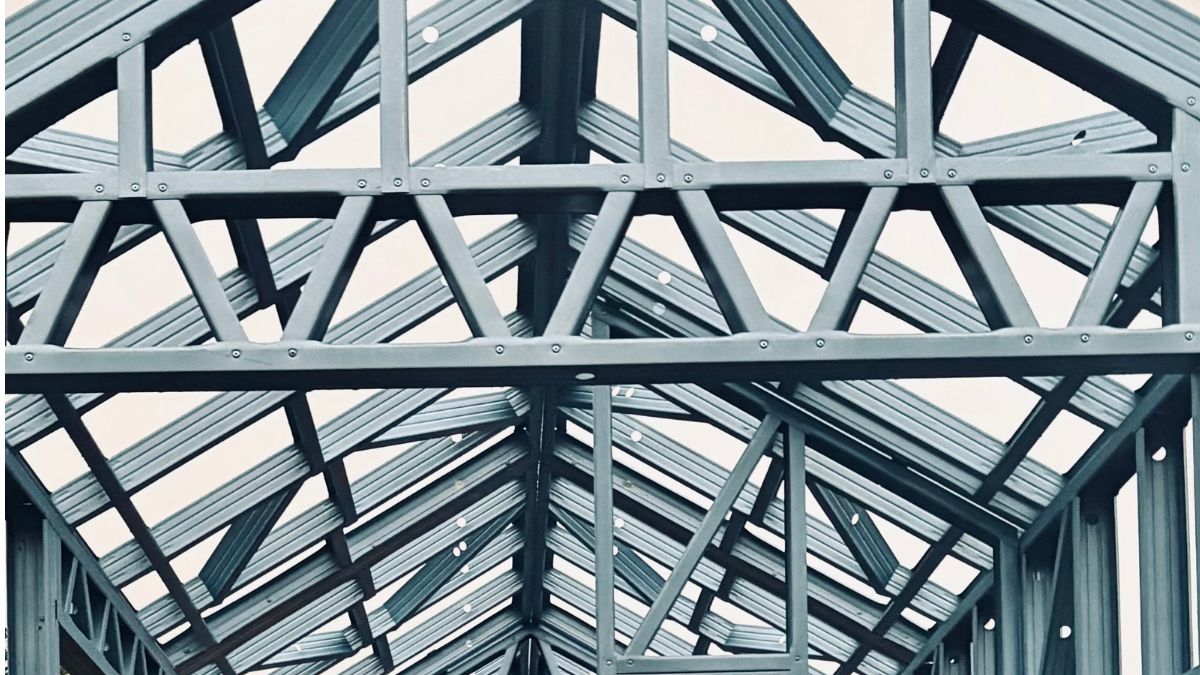
The frame gives the tiny home on wheels its shape, strength and stability. It supports the walls, roof, openings, insulation, cladding and internal finishes.
In a traditional home, framing is important.
In a tiny home on wheels, it is even more important because the structure has different demands.
A tiny home on wheels may need to:
- handle normal everyday use
- stay within weight limits
- support windows, doors and internal linings
- remain stable during transport
- be positioned on different sites
- hold its shape over time
This is why Manuka Tiny Homes has chosen an engineered steel frame for this build rather than a timber frame.
Why Choose Steel Over Timber?
Timber framing is common in traditional building. It can be a suitable material in many fixed homes.
But a tiny home on wheels has different requirements.
Steel offers several advantages for this type of build.
First, steel is consistent. It is straight, stable and predictable. That matters in a compact space where every measurement counts.
Second, steel helps manage movement. A tiny home on wheels may be transported, relocated or positioned on different sites. A stable frame helps reduce the risk of movement, twisting or warping compared with materials that may shift more over time.
Third, steel can help manage strength and weight together. In a tiny home on wheels build, it is not enough for the structure to be strong. It also needs to stay within the appropriate weight limits for the trailer.
This is one of the key differences between a tiny home on wheels and a standard fixed dwelling.
The structure must be strong enough for use, but also planned carefully enough for road suitability.
Weight Is Not Just a Technical Detail
For buyers, weight can sound like a technical issue.
But it affects the whole build.
If the finished tiny home on wheels becomes too heavy, it may create problems with towing, compliance, safety and future flexibility.
That is why weight has to be considered from the start — not at the end.
Every major material choice needs to be assessed, including:
- trailer type
- frame material
- subfloor system
- wall and roof cladding
- window selection
- internal lining
- cabinetry
- tiles
- appliances
- decking and extras
This does not mean choosing the cheapest or lightest option every time.
It means selecting materials that balance strength, durability, function and weight.
That balance is one of the reasons professional planning matters in a tiny home on wheels build.
The Hidden Structure Affects the Finished Experience
Most buyers will never see the frame once the walls, ceiling and finishes are installed.
But they will experience the result of those structural decisions.
A well-planned trailer and frame support:
- a stronger build
- better long-term durability
- a cleaner finished result
- better weight management
- more confidence during transport
- a more professionally built feel
For accommodation providers, this matters because the tiny home on wheels is not just a personal space. It may become part of a guest accommodation offering.
Guests may not know what kind of frame is behind the walls, but they do notice when a space feels solid, calm and well built.
They notice when doors align properly, finishes sit cleanly, windows feel secure and the space feels considered.
Good structure supports all of that.
Why This Matters for Guest Accommodation
For wineries, farm stays, caravan parks, retreats and rural accommodation providers, a tiny home on wheels can be a practical way to add guest capacity.
But if the goal is to create a premium short-stay accommodation experience, the build quality matters.
A guest-ready tiny home on wheels needs to be more than attractive in photos. It needs to be durable, comfortable and practical for repeated use.
That starts before styling.
It starts with structural choices such as:
- a suitable trailer
- engineered framing
- appropriate weight planning
- durable cladding
- quality windows
- insulation
- careful service planning
- practical interior materials
The trailer and frame are not the most glamorous parts of the build, but they are among the most important.
They help determine whether the tiny home on wheels is built as a serious accommodation asset rather than just a small decorative cabin.
If you’re considering adding guest accommodation to your property, find out how here.
Common Mistake: Focusing Only on the Look
One common mistake when comparing tiny homes on wheels is focusing too much on the finished appearance.
Photos are useful, but they do not tell the whole story.
Two tiny homes on wheels may look similar on the outside, but be very different underneath.
Important questions to ask include:
- What trailer is being used?
- What is the ATM rating?
- What kind of frame is used?
- Has the structure been engineered?
- How is weight being managed?
- What materials are being used in the walls, roof and floor?
- Is the build designed for transport and relocation?
- What experience does the builder have building tiny homes on wheels?
These are not just technical questions. They are buyer protection questions.
They help you understand whether the tiny home on wheels has been designed with long-term use in mind.
Manuka Tiny Homes’ View
At Manuka Tiny Homes, we believe a tiny home on wheels should be built with the same level of care and planning as any serious accommodation product.
That means the early stages matter.
The trailer, frame and subfloor may not be the parts people save on Instagram, but they create the foundation for everything that follows.
Manuka Tiny Homes is Surf Coast-based, locally owned and backed by more than 30 years of building experience. That building knowledge matters because a tiny home on wheels needs to combine traditional construction thinking with the unique requirements of a relocatable structure.
It has to look good.
But first, it has to be built properly.
A tiny home on wheels may suit you if:
- you have usable land
- you want to add guest accommodation
- you are exploring short-stay accommodation
- you want a flexible structure rather than a traditional build
- you value quality construction and careful planning
- you want to understand what is behind the finished look
Thinking About a Tiny Home on Wheels?
If you are considering a tiny home on wheels for guest accommodation, short-stay rental income or extra space on your land, it is worth asking about the early build stages.
The trailer and frame may be hidden later, but they are central to the quality of the finished result – check out our Luxe Loft model here.
Contact Manuka Tiny Homes to discuss whether a tiny home on wheels could suit your property, accommodation business or future guest stay plans.